

BEDS2
BATHS2 full
SQUARE FEET1,467
MLS#7165032
STATUSActive
PROPERTY TYPEResidential -
SUBDIVISIONCreekside Villas
SCHOOLOsseo
Property Description
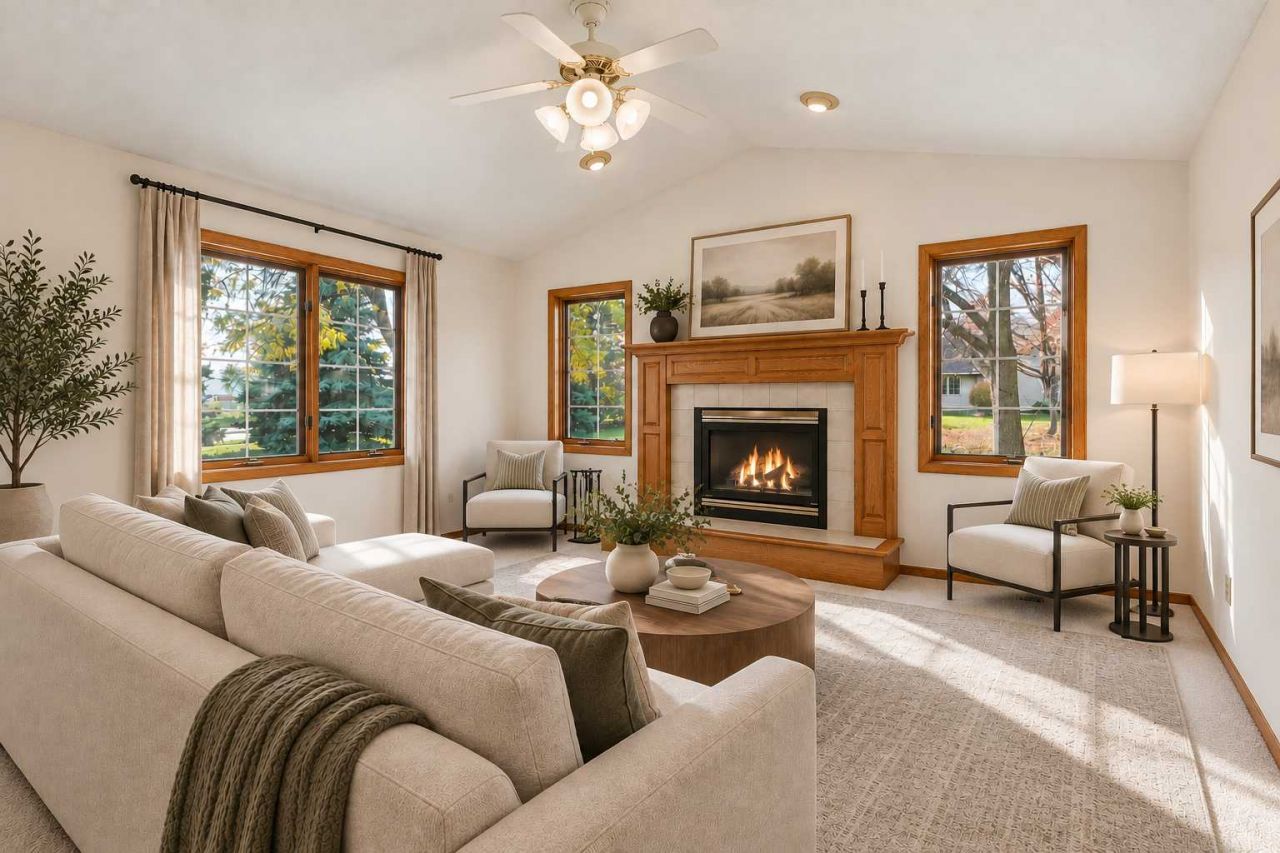
Enjoy the ease of one-level living with association-maintained convenience, just minutes from the golf course! This desirable end unit backs to peaceful green space and mature trees, offering beautiful natural views and exceptional privacy with no neighbors directly behind. Inside, new flooring and updated light fixtures complement the bright, open-concept design. The spacious kitchen flows seamlessly into the dining and living areas, while vaulted ceilings and skylights fill the home with natural light. Relax in the inviting four-season porch featuring a cozy gas fireplace and direct access to the backyard patio?perfect for morning coffee or quiet evenings surrounded by nature. The thoughtfully designed split-bedroom floor plan places the two bedrooms on opposite sides of the home for added privacy. The sun-filled primary suite features a walk-in closet and private ensuite bath. A convenient main-level laundry/utility room and attached two-stall garage complete this wonderful home. Enjoy comfortable, low-maintenance living in a peaceful, private setting!
Property Features
Property Type: Residential -
Basement: None
Cooling: Central Air
Fireplaces: 1
Fuel Type: Natural Gas
Garage: 2 car attached
Heating: Forced Air, Fireplace(s)
Lot Size: 0.11 Acres
Roof Type: Asphalt
Stories: 1.0
Taxes: $4,268
Year Built: 1997
Feature Descriptions
Accessibility: No Stairs External, No Stairs Internal
Additional Living Info.: All Living Facilities on One Level, Main Floor Primary, Main Floor Bedroom, Main Floor Laundry, Primary Bdr Suite
Appliances: Dishwasher, Disposal, Dryer, Gas Water Heater, Microwave, Range, Refrigerator, Washer, Water Softener Owned
Bath: Bathroom Ensuite, Full Primary, Private Primary, Main Floor 3/4 Bath, Walk-In Shower Stall
Bathrooms 3/4: 1
Bathrooms Full: 1
Dining: Informal Dining Room, Kitchen/Dining Room, Living/Dining Room
Down Payment Resource: Yes
Fencing: Partial, Privacy, Wood
Fireplace: Family Room, Gas
Foundation Size: 1450
HOA Fee: $385/ Monthly
Lot: Corner Lot, Tree Coverage - Light
Lot Dimensions: 56x85x56x85
Parcel#: 1511921330043
Parking: Attached Garage, Asphalt, Garage Door Opener
Sewer: City Sewer/Connected
SQ FT Total: 1467
Water: City Water/Connected
Room Sizes
Family Room: 15x14
Bedroom: 12x16
Informal Dining Room: 8x10
Kitchen: 15x16
Living Room: 14x16
Bedroom 2: 11x11
Local Schools
School District: Osseo
Listed By / Shown By
Listed By
Agency Name: Keller Williams Select Realty
Agency Phone: 952-431-5100
Shown By
Agency Title: Joel Hentges - Re/Max Advantage Plus
Agency Phone: 952-475-9541

Estimate Your Payment
Estimated Payment
$ 1,073.08 per month $634.29 Principal & Interest $355.67 Property Tax $83.13 Homeowner's Insurance
8501 Inverness Lane N | MLS# 7165032
This home located at 8501 Inverness Lane N, Brooklyn Park, MN 55443 is currently listed for sale with an asking price of $285,000. This property was built in 1997 and has 2 bedrooms and 2 full baths with 1467 sq. ft. Inverness Lane N is located in the Creekside Villas subdivision within the Osseo school district. Search Creekside Villas real estate on www.homesbyjoel.com today.