

BEDS1
BATHS1 full
SQUARE FEET975
MLS#7144977
STATUSActive
PROPERTY TYPEResidential - Condominium
SUBDIVISIONCic 1209 East River Mews Condo
SCHOOLMinneapolis
Property Description
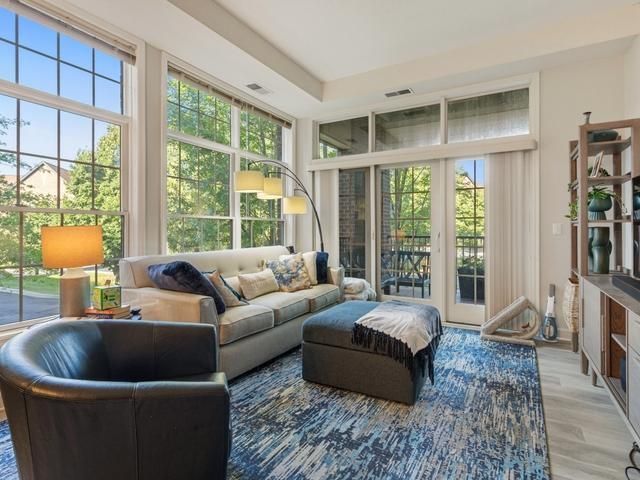
Only a Relocation makes this unit available. Prime Prospect Park location just steps to East River Parkway and the river and minutes to the U of M Campus. Updates are endless,granite counter tops, updated appliances, new light fixtures, Mohawk LVP flooring,new paint, and California Closet in the walk in closet.This end unit features 10 foot high ceilings with full wall Pella windows,in-unit washer and dryer, eat-in kitchen breakfast bar, formal dining area and secured parking stall.
Property Features
Property Type: Residential - Condominium
Basement: Other
Cooling: Central Air
Fuel Type: Natural Gas
Garage: 1
Heating: Forced Air
Lot Size: 4.76 Acres
Stories: 1.0
Taxes: $3,647
Year Built: 2004
Feature Descriptions
Accessibility: Accessible Elevator Installed, No Stairs External, No Stairs Internal
Additional Living Info.: Main Floor Bedroom
Appliances: Dishwasher, Disposal, Dryer, Microwave, Range, Refrigerator, Stainless Steel Appliances, Washer
Bath: Main Floor Full Bath
Bathrooms Full: 1
Days on Site: 44
Dining: Breakfast Bar
Down Payment Resource: Yes
Foundation Size: 975
HOA Fee: $612/ Monthly
Lot Dimensions: common
Parcel#: 3002923340120
Parking: Garage Door Opener, Shared Garage/Stall, Tuckunder Garage
Sewer: City Sewer/Connected
SQ FT Total: 975
Water: City Water/Connected
Room Sizes
Deck: 24x7
Dining Room: 14x13
Bedroom: 14x14
Foyer: 11x9
Kitchen: 14x12
Living Room: 17x14
Local Schools
School District: Minneapolis
Listed By / Shown By
Listed By
Agency Name: Edina Realty, Inc.
Agency Phone: 651-698-2434
Shown By
Agency Title: Joel Hentges - Re/Max Advantage Plus
Agency Phone: 952-475-9541

Estimate Your Payment
Estimated Payment
$ 963.18 per month $582.88 Principal & Interest $303.92 Property Tax $76.39 Homeowner's Insurance
851 River Mews Court, Unit 105 | MLS# 7144977
This condo located at 851 River Mews Court, Unit 105, Minneapolis, MN 55414 is currently listed for sale with an asking price of $261,900. This property was built in 2004 and has 1 bedrooms and 1 full baths with 975 sq. ft. River Mews Court, Unit 105 is located in the Cic 1209 East River Mews Condo subdivision within the Minneapolis school district. Search Cic 1209 East River Mews Condo real estate on www.homesbyjoel.com today.