

BEDS4
BATHS1 full
SQUARE FEET2,114
MLS#7160391
STATUSActive
PROPERTY TYPEResidential - Single Family
SCHOOLBloomington
Property Description
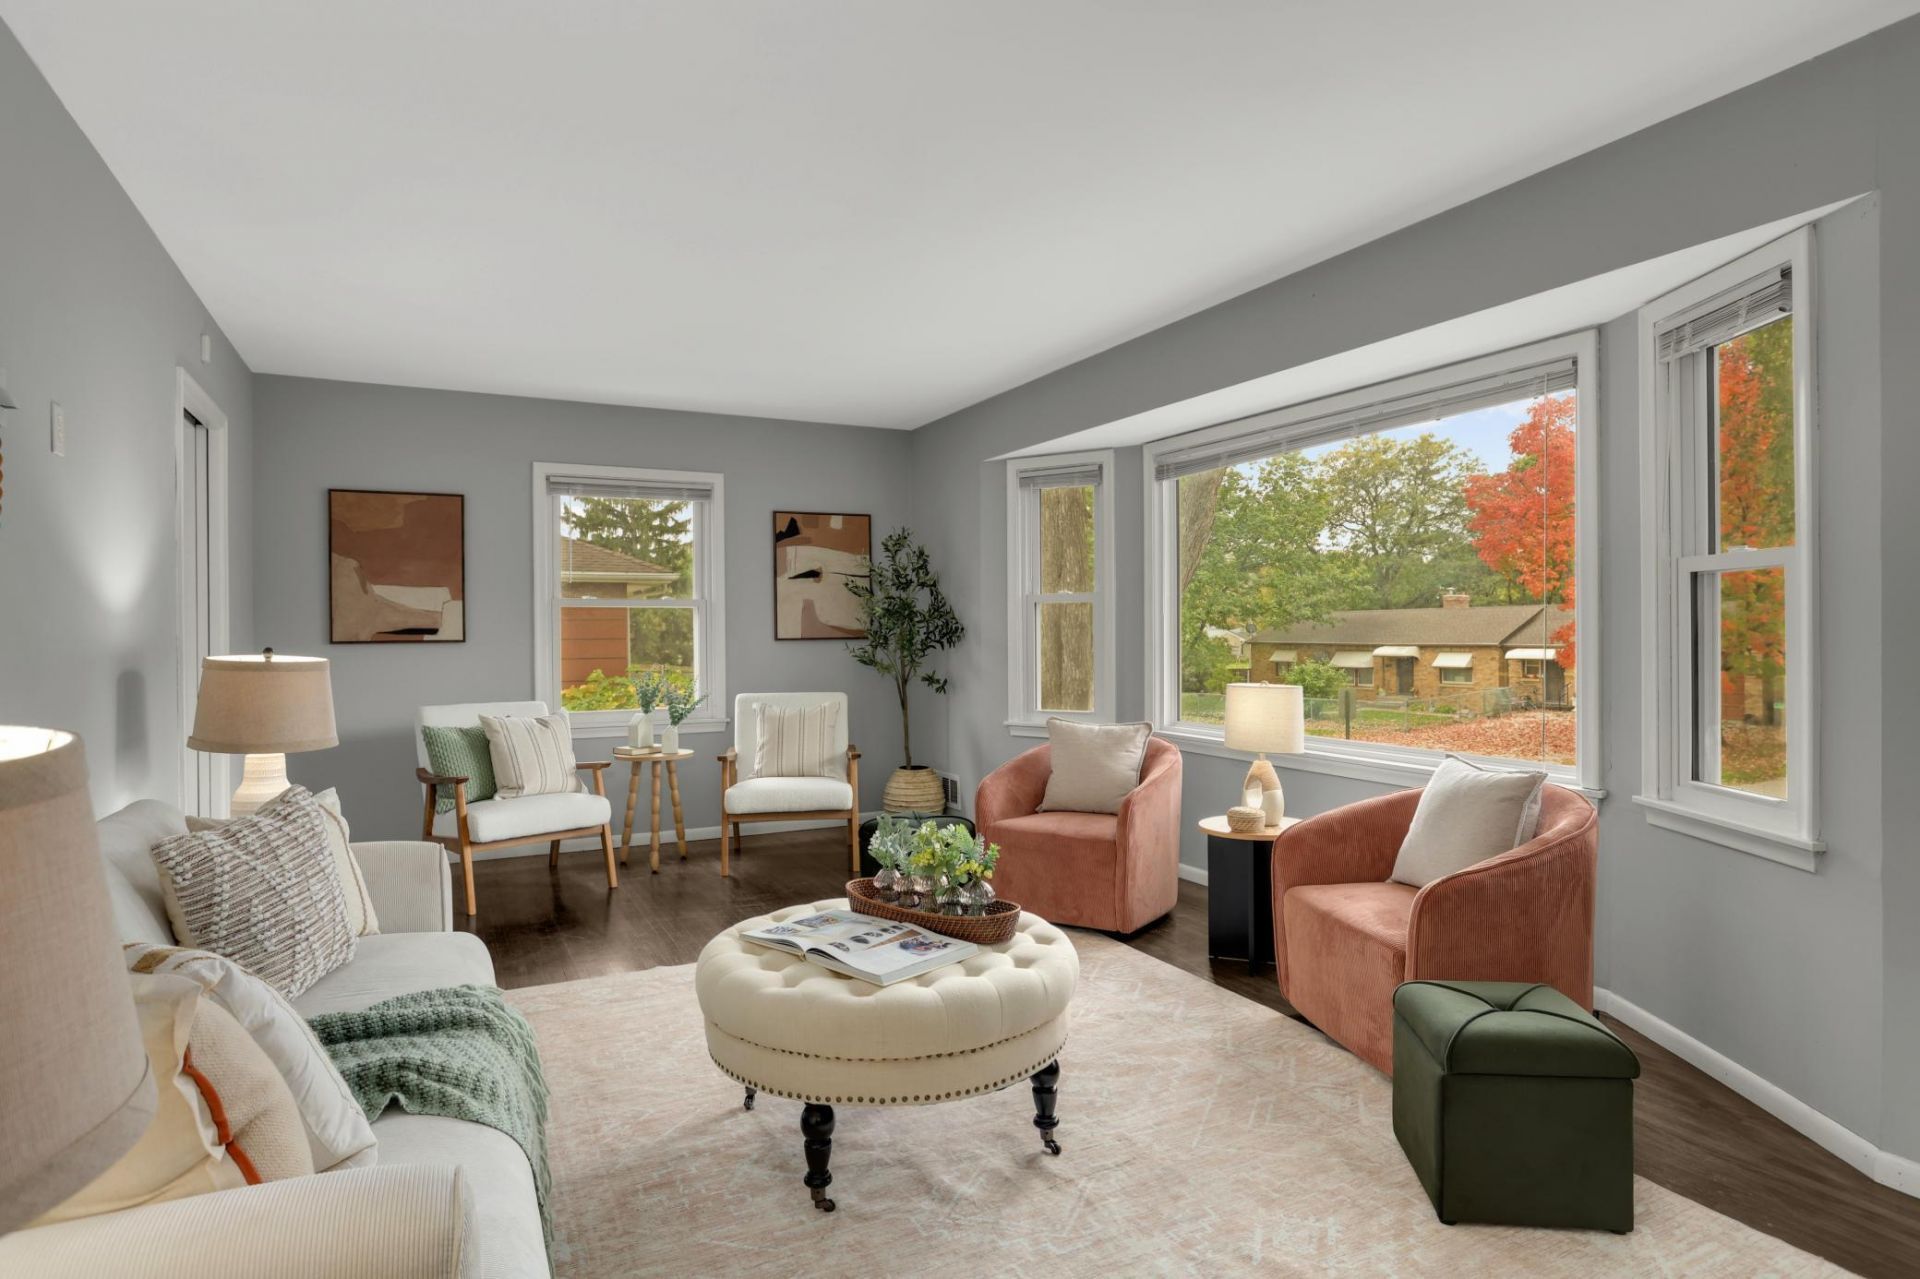
Welcome home to the heart of Bloomington! This 4BR/1BA home has been thoughtfully updated so you can move right in. Gorgeous hardwood floors run throughout & both the kitchen and bath have been beautifully refreshed. Updated windows come with a transferable warranty & the mechanicals are updated too, so most of the big-ticket items are already checked off. Downstairs, the finished lower level adds a brand new 4th bedroom plus room to spread out. Outside, you'll love the fully fenced yard with refreshed landscaping, a shed, plus a detached 2-car garage. Best of all, you're just steps from Bryant Park - Bloomington's first fully inclusive ADA playground - with trails, ice skating, a picnic shelter, basketball, playground, tennis & so much more. Summer picnics & winter skate nights, right around the corner! Quick access to the airport plus some of the metro's best shopping & dining makes this one easy to love. Come see it for yourself!
Property Features
Property Type: Residential - Single Family
Basement: Yes
Basement: Block, Egress Window(s), Finished, Full, Partially Finished, Storage Space
Cooling: Central Air
Fuel Type: Natural Gas
Garage: 2
Heating: Forced Air
Lot Size: 0.29 Acres
Roof Type: Age Over 8 Years, Asphalt
Stories: 1.0
Taxes: $4,749
Year Built: 1956
Feature Descriptions
Additional Living Info.: 3 BR on One Level
Additional Structures: Storage Shed
Appliances: Dishwasher, Disposal, Dryer, Microwave, Range, Refrigerator, Stainless Steel Appliances, Washer
Bath: Main Floor Full Bath
Bathrooms Full: 1
Days on Site: 13
Dining: Breakfast Area, Kitchen/Dining Room, Separate/Formal Dining Room
Down Payment Resource: Yes
Exterior: Block
Fencing: Full, Privacy, Wood
Foundation Size: 1057
Lot: Public Transit (w/in 6 blks), Tree Coverage - Heavy
Lot Dimensions: 80x156
Parcel#: 0402724440007
Parking: Detached Garage, Asphalt, Electric, Garage Door Opener, No Int Access to Dwelling, Parking Garage
Sewer: City Sewer/Connected
SQ FT Total: 2114
Water: City Water/Connected
Room Sizes
Amusement Room: 29x11
Dining Room: 11x10
Bedroom: 14x11
Bedroom 4: 13x11
Informal Dining Room: 11x6
Kitchen: 10x8
Living Room: 23x13
Bedroom 2: 11x10
Bedroom 3: 11x10
Utility Room: 46x11
Local Schools
School District: Bloomington
Listed By / Shown By
Listed By
Agency Name: eXp Realty
Agency Phone: 320-500-4397
Shown By
Agency Title: Joel Hentges - Re/Max Advantage Plus
Agency Phone: 952-475-9541

Estimate Your Payment
Estimated Payment
$ 1,276.78 per month $778.95 Principal & Interest $395.75 Property Tax $102.08 Homeowner's Insurance
8531 Aldrich Avenue S | MLS# 7160391
This single family home located at 8531 Aldrich Avenue S, Bloomington, MN 55420 is currently listed for sale with an asking price of $350,000. This property was built in 1956 and has 4 bedrooms and 1 full baths with 2114 sq. ft. Aldrich Avenue S is located within the Bloomington school district. Search Bloomington real estate on www.homesbyjoel.com today.