

BEDS3
BATHS2 full
SQUARE FEET1,774
MLS#7123131
STATUSContingent
PROPERTY TYPEResidential - Single Family
SCHOOLOsseo
Property Description
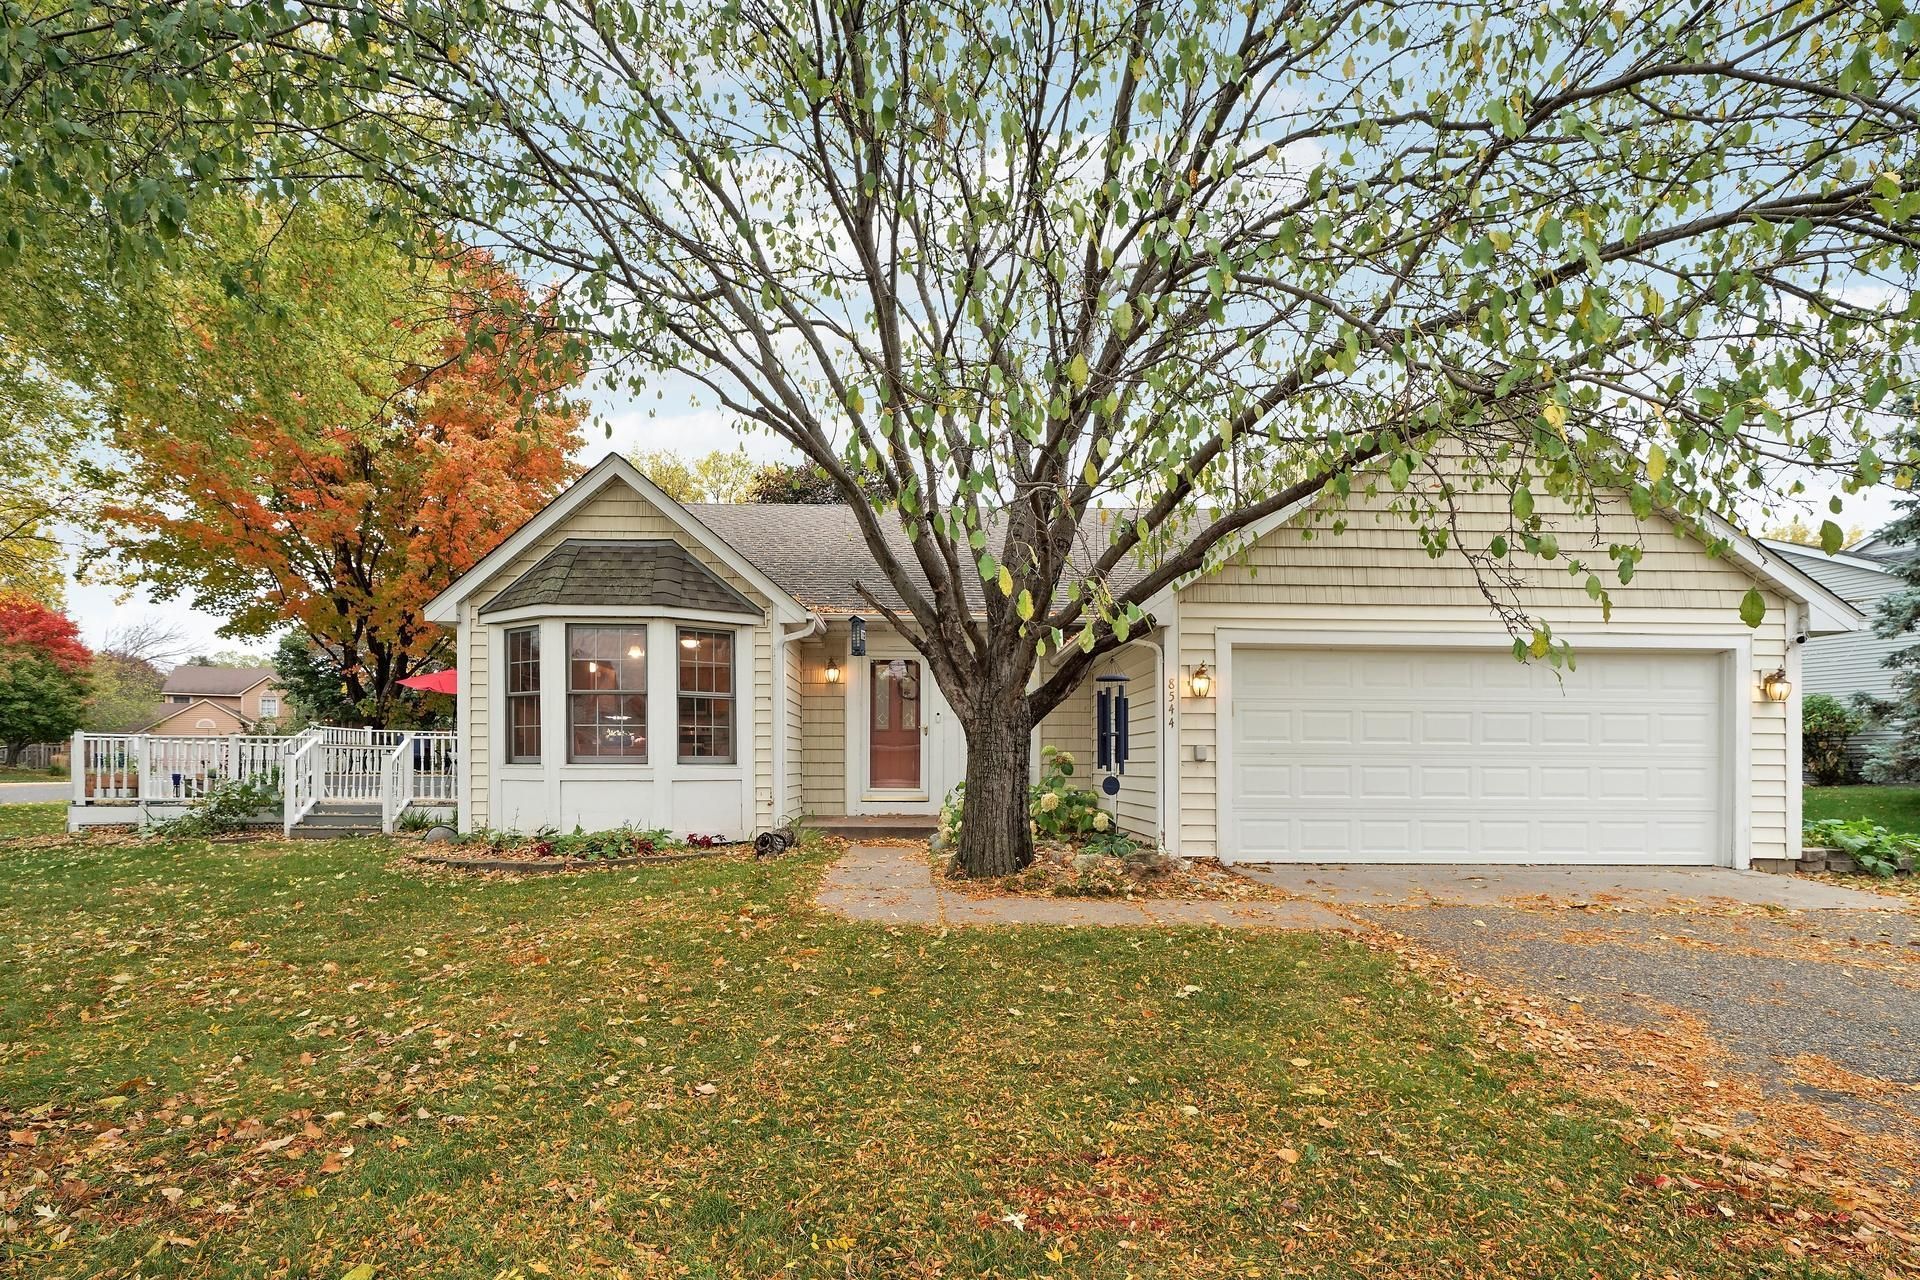
Welcome to Rice Lake Woods, one of Maple Grove's sought after neighborhoods! This inviting home combines a distinctive open concept design with a fantastic location close to everything you need. The main level features a spacious, two story living room with a cozy fireplace, creating an open and welcoming space for relaxing or entertaining. The comfortable primary suite offers an adjoining bath, while the generous corner lot provides room to enjoy the outdoors. Step outside to the oversized deck and patio, conveniently located just off the main level for easy indoor outdoor living. Enjoy quick access to Arbor Lakes shopping, restaurants, Lifetime Fitness, parks, and everyday conveniences. With charming curb appeal, appealing living spaces, and a prime Maple Grove location, this home is ready to welcome you!
Property Features
Property Type: Residential - Single Family
Basement: Yes
Basement: Finished, Full
Cooling: Central Air
Fireplaces: 1
Fuel Type: Natural Gas
Garage: 2 car attached
Heating: Forced Air
Lot Size: 0.29 Acres
Roof Type: Asphalt
Stories: 3.0
Taxes: $3,772
Year Built: 1991
Feature Descriptions
Appliances: Dishwasher, Disposal, Dryer, Microwave, Range, Refrigerator, Washer, Water Softener Owned
Bath: 3/4 Basement, Upper Level Full Bath, Jetted Tub
Bathrooms Full: 2
Days on Site: 15
Dining: Eat In Kitchen
Down Payment Resource: Yes
Exterior: Concrete, Frame
Fireplace: Family Room, Wood Burning
Foundation Size: 1204
Lot: Corner Lot
Lot Dimensions: 137x102x106x105
Parcel#: 1511922440017
Parking: Attached Garage
Sewer: City Sewer/Connected
SQ FT Total: 1774
Water: City Water/Connected
Room Sizes
Deck: 12x15
Family Room: 13x20
Bedroom: 16x13
Garage: 20x20
Kitchen: 15x12
Living Room: 22x16
Bedroom 2: 11x12
Bedroom 3: 11x10
Local Schools
School District: Osseo
Listed By / Shown By
Listed By
Agency Name: Bridge Realty, LLC
Agency Phone: 952-368-0021
Shown By
Agency Title: Joel Hentges - Re/Max Advantage Plus
Agency Phone: 952-475-9541

Estimate Your Payment
Estimated Payment
$ 1,371.57 per month $934.74 Principal & Interest $314.33 Property Tax $122.50 Homeowner's Insurance
8544 Sycamore Lane N | MLS# 7123131
This single family home located at 8544 Sycamore Lane N, Maple Grove, MN 55369 is currently listed for sale with an asking price of $420,000. This property was built in 1991 and has 3 bedrooms and 2 full baths with 1774 sq. ft. Sycamore Lane N is located within the Osseo school district. Search Maple Grove real estate on www.homesbyjoel.com today.