

BEDS2
BATHS2 full
SQUARE FEET2,208
MLS#7116409
STATUSActive
PROPERTY TYPEResidential -
SUBDIVISIONSeasons In The Park
SCHOOLOsseo
Property Description
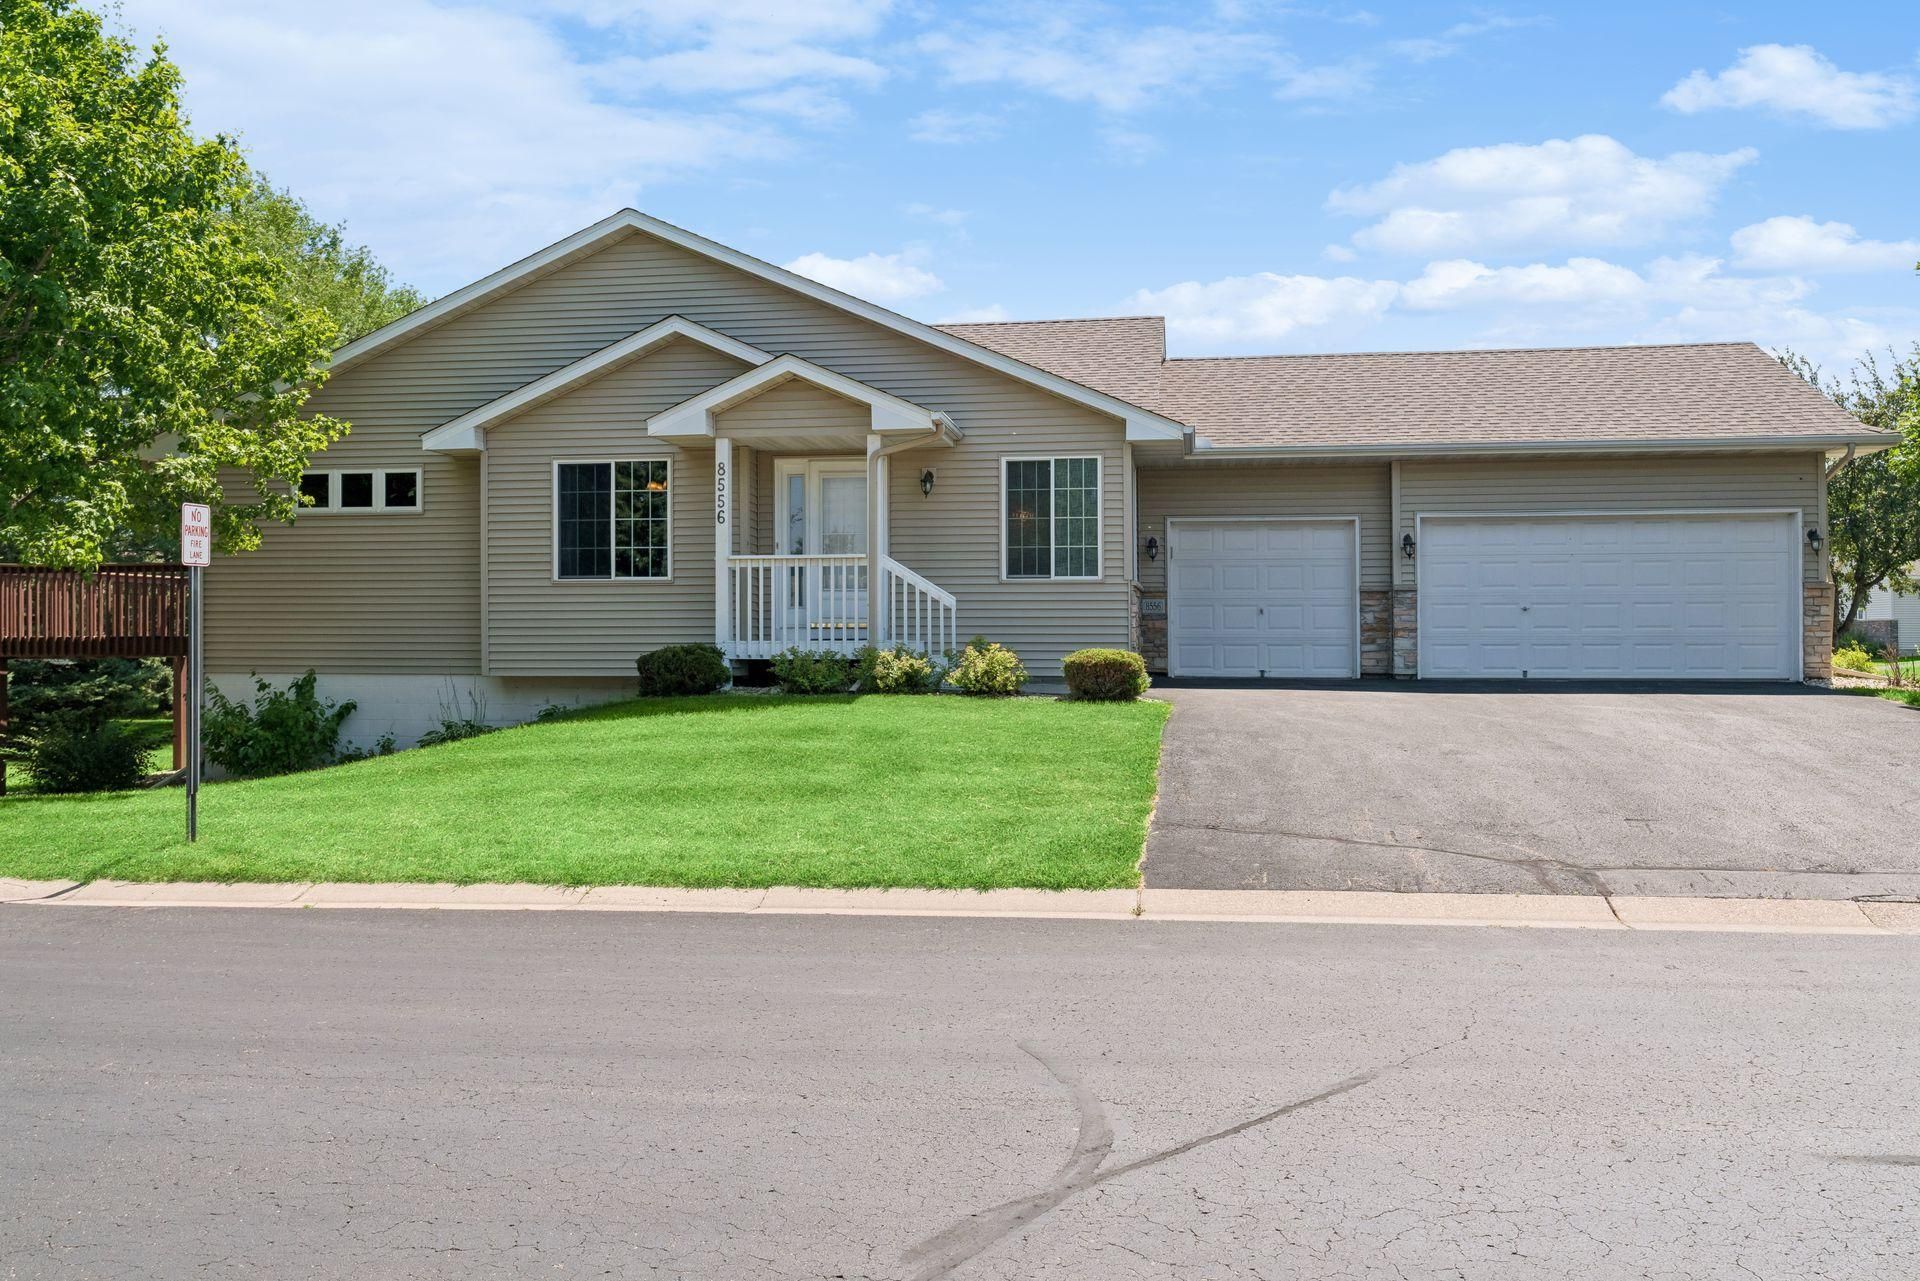
DETACHED beautiful townhome, THREE car rare garage, TWO spacious bedrooms, TWO FULL bathrooms, NEW furnace/A/C & lower level OFFICE in Brooklyn Park! $216 HOA! Searching for the perfect combo of space, convenience & low-maintenance living, this gently lived-in home is the one. Plenty of room for vehicles, toys, storage, hobbies or all your outdoor gear. All living on one level with a comfortable, open layout that's perfect for relaxing or entertaining friends. Enjoy the large deck overlooking a private lush yard. Perfectly located, it's an 11 minute walk to Zane Sports Park and minutes from dining & shopping. Lock it up and travel! The convenience of a townhome without sacrificing garage space.
Property Features
Property Type: Residential -
Basement: Block, Drain Tiled, Egress Window(s), Finished, Full, Sump Pump
Basement: Yes
Cooling: Central Air
Fireplaces: 1
Fuel Type: Natural Gas
Garage: 3 car attached
Heating: Forced Air, Fireplace(s)
Lot Size: 0.18 Acres
Roof Type: Asphalt
Stories: 1.0
Taxes: $4,470
Year Built: 2004
Feature Descriptions
Additional Living Info.: All Living Facilities on One Level, Main Floor Primary, Main Floor Bedroom, Main Floor Laundry
Appliances: Air-To-Air Exchanger, Dishwasher, Disposal, Dryer, Microwave, Range, Refrigerator, Washer
Bath: Full Basement, Main Floor Full Bath
Bathrooms Full: 2
Days on Site: 2
Dining: Eat In Kitchen, Informal Dining Room
Down Payment Resource: Yes
Exterior: Concrete
Fireplace: Family Room, Gas
Foundation Size: 1104
HOA Fee: $216/ Monthly
Lot: Public Transit (w/in 6 blks), Irregular Lot, Tree Coverage - Medium
Lot Dimensions: 97x59x134x77
Parcel#: 1611921330117
Parking: Attached Garage, Asphalt
Sewer: City Sewer/Connected
Water: City Water/Connected
Room Sizes
Dining Room: 15x9
Family Room: 23x14
Bedroom: 13x13
Foyer: 8x6
Kitchen: 14x10
Living Room: 14x14
Office: 12x7
Bedroom 2: 14x11
Utility Room: 12x11
Local Schools
School District: Osseo
Listed By / Shown By
Listed By
Agency Name: RE/MAX Results
Agency Phone: 952-431-2400
Shown By
Agency Title: Joel Hentges - Re/Max Advantage Plus
Agency Phone: 952-475-9541

Estimate Your Payment
Estimated Payment
$ 1,253.53 per month $778.95 Principal & Interest $372.50 Property Tax $102.08 Homeowner's Insurance
8556 Adair Circle N | MLS# 7116409
This home located at 8556 Adair Circle N, Brooklyn Park, MN 55443 is currently listed for sale with an asking price of $350,000. This property was built in 2004 and has 2 bedrooms and 2 full baths with 2208 sq. ft. Adair Circle N is located in the Seasons In The Park subdivision within the Osseo school district. Search Seasons In The Park real estate on www.homesbyjoel.com today.