

BEDS2
BATHS2 full
SQUARE FEET1,399
MLS#7143636
STATUSActive
PROPERTY TYPEResidential -
SUBDIVISIONSpringwood Ponds
SCHOOLInver Grove Hts. Community Schools
Property Description
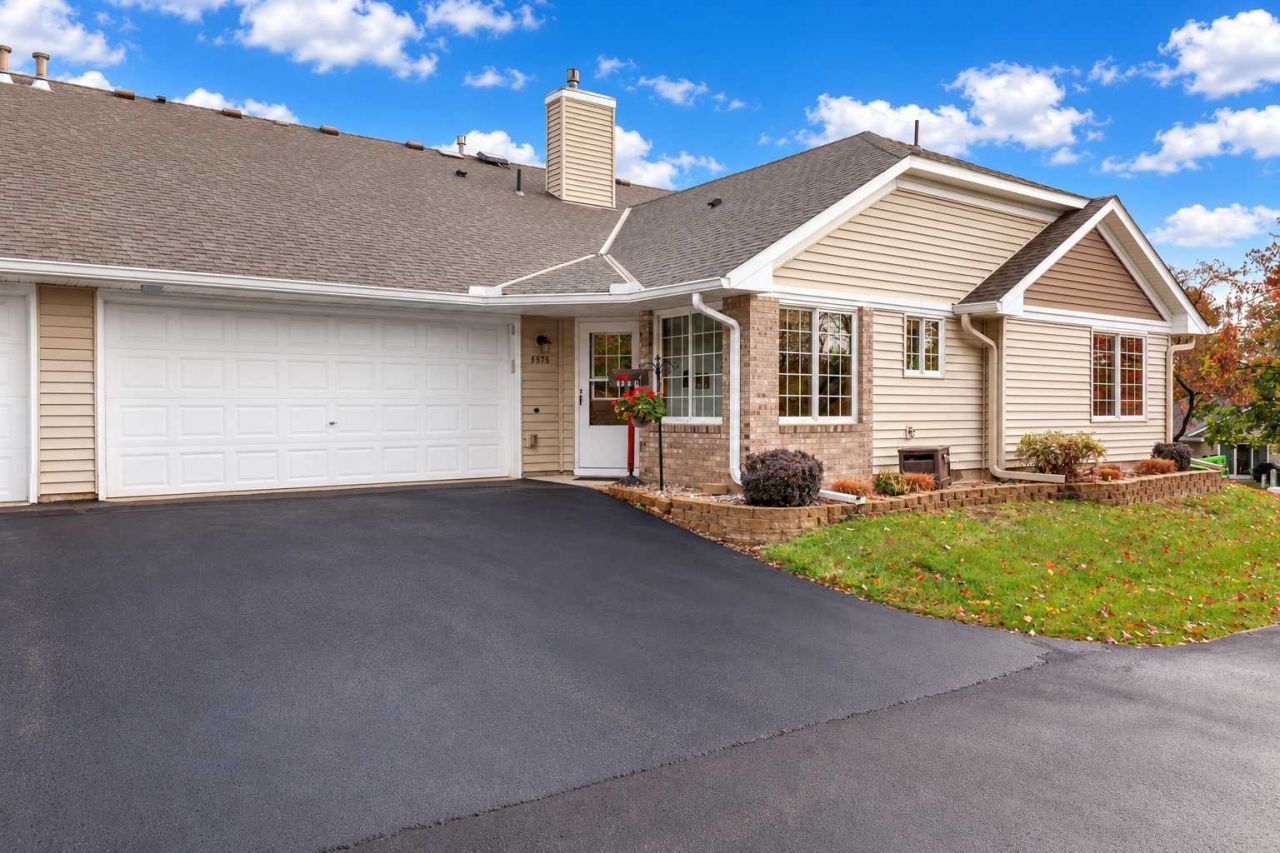
Exceptional opportunity to own a rare, true one-level townhome in Inver Grove Heights! Located in desirable Springwood Ponds, this beautifully maintained 2-bedroom, 2-bath home offers 1,399 finished square feet, an attached two-car garage, and over $36,000 in improvements! The inviting floor plan features a cozy gas fireplace, Andersen replacement windows, and a spacious primary suite with jetted tub, separate shower, and walk-in closet. A standout feature is the beautiful sunroom with direct access to a private patio surrounded by gorgeous landscaping, perennial gardens, and decorative wrought-iron fencing perfect for relaxing or entertaining! Notable improvements include a newer furnace, water softener, kitchen appliances, Andersen windows, and gas fireplace. Enjoy the convenience of stair-free, low-maintenance living with comfortable indoor and outdoor spaces. A hard-to-find combination of one-level convenience, thoughtful improvements, and exceptional outdoor living!
Upcoming Open Houses
Open House Saturday October 31st, 11:00am - 1:00pm
Open House Sunday November 1st, 11:00am - 1:00pm
Property Features
Property Type: Residential -
Basement: None
Cooling: Central Air
Fireplaces: 1
Fuel Type: Natural Gas
Garage: 2 car attached
Heating: Forced Air, Fireplace(s)
Lot Size: 0.13 Acres
Roof Type: Age 8 Years or Less, Asphalt
Stories: 1.0
Taxes: $3,124
Year Built: 1992
Feature Descriptions
Additional Living Info.: All Living Facilities on One Level, Main Floor Primary, Main Floor Bedroom, Main Floor Laundry, Primary Bdr Suite
Appliances: Dishwasher, Disposal, Dryer, Freezer, Gas Water Heater, Microwave, Range, Refrigerator, Stainless Steel Appliances, Washer, Water Softener Owned
Bath: Full Primary, Private Primary, Main Floor 3/4 Bath, Separate Tub & Shower, Jetted Tub, Walk-In Shower Stall
Bathrooms 3/4: 1
Bathrooms Full: 1
Dining: Eat In Kitchen
Fireplace: Family Room, Gas, Insert
Foundation Size: 1399
HOA Fee: $403/ Monthly
Lot Dimensions: 62x96x60x96
Parcel#: 207150002340
Parking: Attached Garage, Asphalt, Garage Door Opener, Guest Parking, Insulated Garage
Sewer: Compost
SQ FT Total: 1399
Water: City Water/Connected
Room Sizes
Family Room: 20x15
Bedroom: 15x11
Garage: 19x17
Kitchen: 14x9
Laundry: 10x6
Primary Bathroom: 13x9
Bedroom 2: 12x10
Sun Room: 11x7
Local Schools
School District: Inver Grove Hts. Community Schools
Listed By / Shown By
Listed By
Agency Name: Edina Realty, Inc.
Agency Phone: 952-892-7000
Shown By
Agency Title: Joel Hentges - Re/Max Advantage Plus
Agency Phone: 952-475-9541

Estimate Your Payment
Estimated Payment
$ 1,015.50 per month $667.67 Principal & Interest $260.33 Property Tax $87.50 Homeowner's Insurance
8575 Corcoran Path | MLS# 7143636
This home located at 8575 Corcoran Path , Inver Grove Heights, MN 55076 is currently listed for sale with an asking price of $300,000. This property was built in 1992 and has 2 bedrooms and 2 full baths with 1399 sq. ft. Corcoran Path is located in the Springwood Ponds subdivision within the Inver Grove Hts. Community Schools school district. Search Springwood Ponds real estate on www.homesbyjoel.com today.