

BEDS2
BATHS2 full
SQUARE FEET1,431
MLS#7150663
STATUSContingent
PROPERTY TYPEResidential -
SUBDIVISIONEdinbrook Atriums
SCHOOLOsseo
Property Description
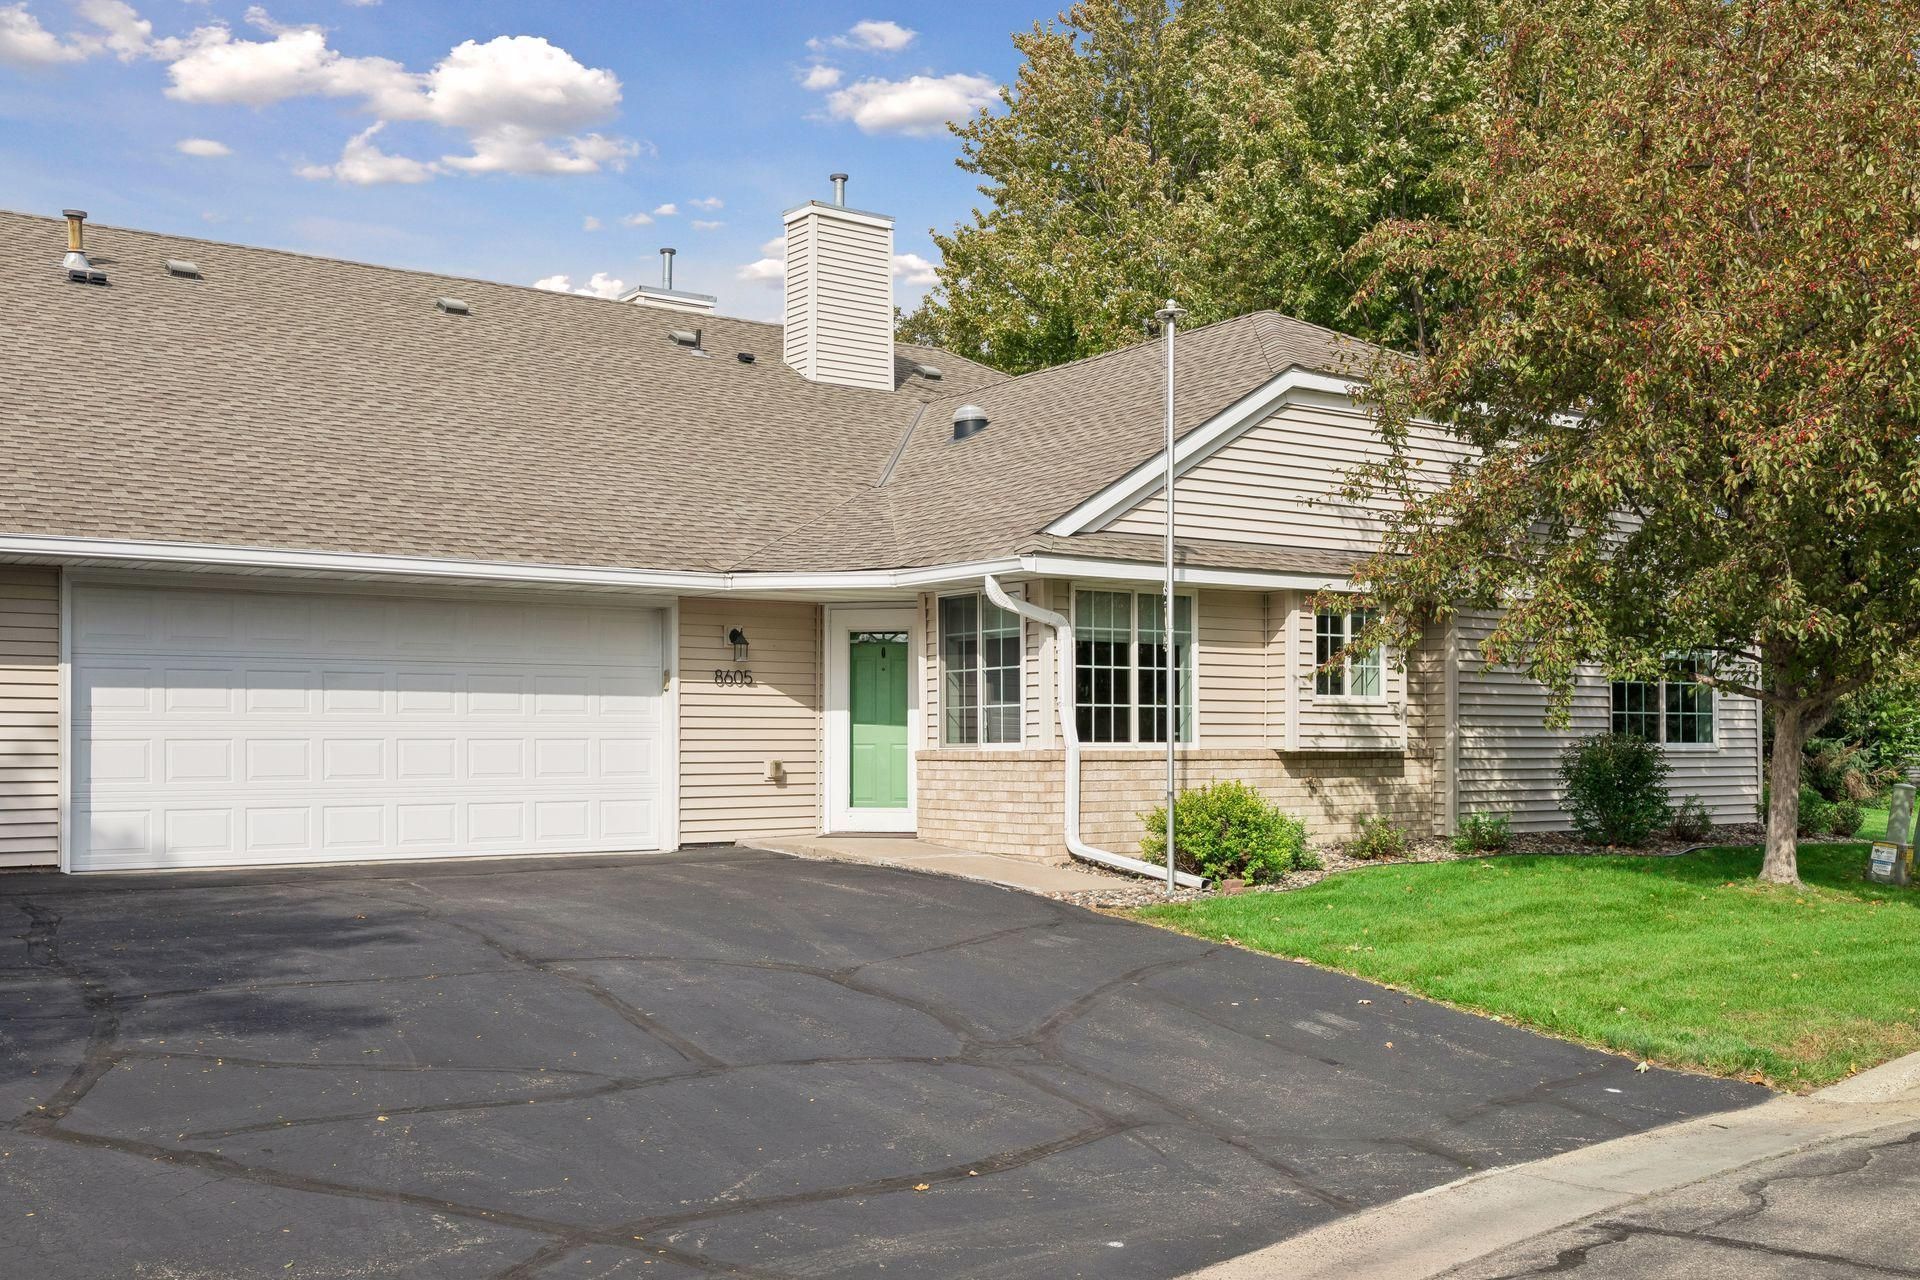
Beautifully Updated One-Level Townhome with Sunroom & Private Patio! Enjoy effortless main level living in this desirable end-unit townhome featuring an open, spacious floor plan and an abundance of natural light. The kitchen showcases rich alder cabinetry, generous counter space and a comfortable breakfast nook as well as a separate dining area. Luxury vinyl plank flooring adds a stylish, low-maintenance finish throughout the main living areas. The vaulted living room features gas fireplace with built in cabinetry, double French doors opening to a charming sunroom and inviting space to relax and enjoy the peaceful, tree-lined setting. Step outside to the private patio surrounded by lush trees for added privacy and outdoor enjoyment. The vaulted primary suite offers a private full bath with a separate jetted tub, stand-up shower and walk-in closet. A versatile flex room near the laundry is ideal for a home office, hobby room or additional storage. Pull-down stairs provide access to convenient attic storage. The oversized two-car garage provides plenty of room for vehicles and storage. Enjoy miles of paved walking paths just steps from your door, all within a quiet, convenient neighborhood close to shopping, the community center and library. A wonderful opportunity for comfortable, easy living in a truly maintenance free home.
Property Features
Property Type: Residential -
Basement: None
Cooling: Central Air
Fireplaces: 1
Fuel Type: Natural Gas
Garage: 2 car attached
Heating: Forced Air
Lot Size: 0.09 Acres
Roof Type: Age Over 8 Years, Asphalt
Stories: 1.0
Taxes: $4,177
Year Built: 1994
Feature Descriptions
Accessibility: Doors 36+, Hallways 42+, No Stairs External, No Stairs Internal
Additional Living Info.: All Living Facilities on One Level, Main Floor Primary, Main Floor Bedroom, Main Floor Laundry, Primary Bdr Suite
Appliances: Cooktop, Dishwasher, Disposal, Dryer, Exhaust Fan, Gas Water Heater, Microwave, Range, Refrigerator, Stainless Steel Appliances, Water Softener Owned
Bath: Full Primary, Main Floor 3/4 Bath, Main Floor Full Bath, Separate Tub & Shower, Jetted Tub, Walk-In Shower Stall
Bathrooms 3/4: 1
Bathrooms Full: 1
Community Features: In-Ground Sprinkler System
Days on Site: 34
Dining: Breakfast Area, Eat In Kitchen, Informal Dining Room, Living/Dining Room
Down Payment Resource: Yes
Exterior: Concrete
Fireplace: Gas
Foundation Size: 1431
HOA Fee: $480/ Monthly
Lot: Public Transit (w/in 6 blks), Corner Lot, Tree Coverage - Light
Lot Dimensions: 55x75
Parcel#: 1611921440019
Parking: Attached Garage, Shared Driveway, Insulated Garage, Paved Lot
Sewer: City Sewer/Connected
SQ FT Total: 1431
Water: City Water/Connected
Room Sizes
Dining Room: 15x10
Bedroom: 14x11
Kitchen: 15x12
Laundry: 7x7
Living Room: 15x14
Patio: 17x10
Bedroom 2: 12x9
Sun Room: 11x8
Local Schools
School District: Osseo
Listed By / Shown By
Listed By
Agency Name: Edina Realty, Inc.
Agency Phone: 952-475-2411
Shown By
Agency Title: Joel Hentges - Re/Max Advantage Plus
Agency Phone: 952-475-9541

Estimate Your Payment
Estimated Payment
$ 1,090.67 per month $656.54 Principal & Interest $348.08 Property Tax $86.04 Homeowner's Insurance
8605 Oxford Lane | MLS# 7150663
This home located at 8605 Oxford Lane, Brooklyn Park, MN 55443 is currently listed for sale with an asking price of $295,000. This property was built in 1994 and has 2 bedrooms and 2 full baths with 1431 sq. ft. Oxford Lane is located in the Edinbrook Atriums subdivision within the Osseo school district. Search Edinbrook Atriums real estate on www.homesbyjoel.com today.