

BEDS3
BATHS2 full
SQUARE FEET1,540
MLS#7114583
STATUSActive
PROPERTY TYPEResidential - Single Family
SUBDIVISIONRoyal Oak Hills 4th Add
SCHOOLRobbinsdale
Property Description
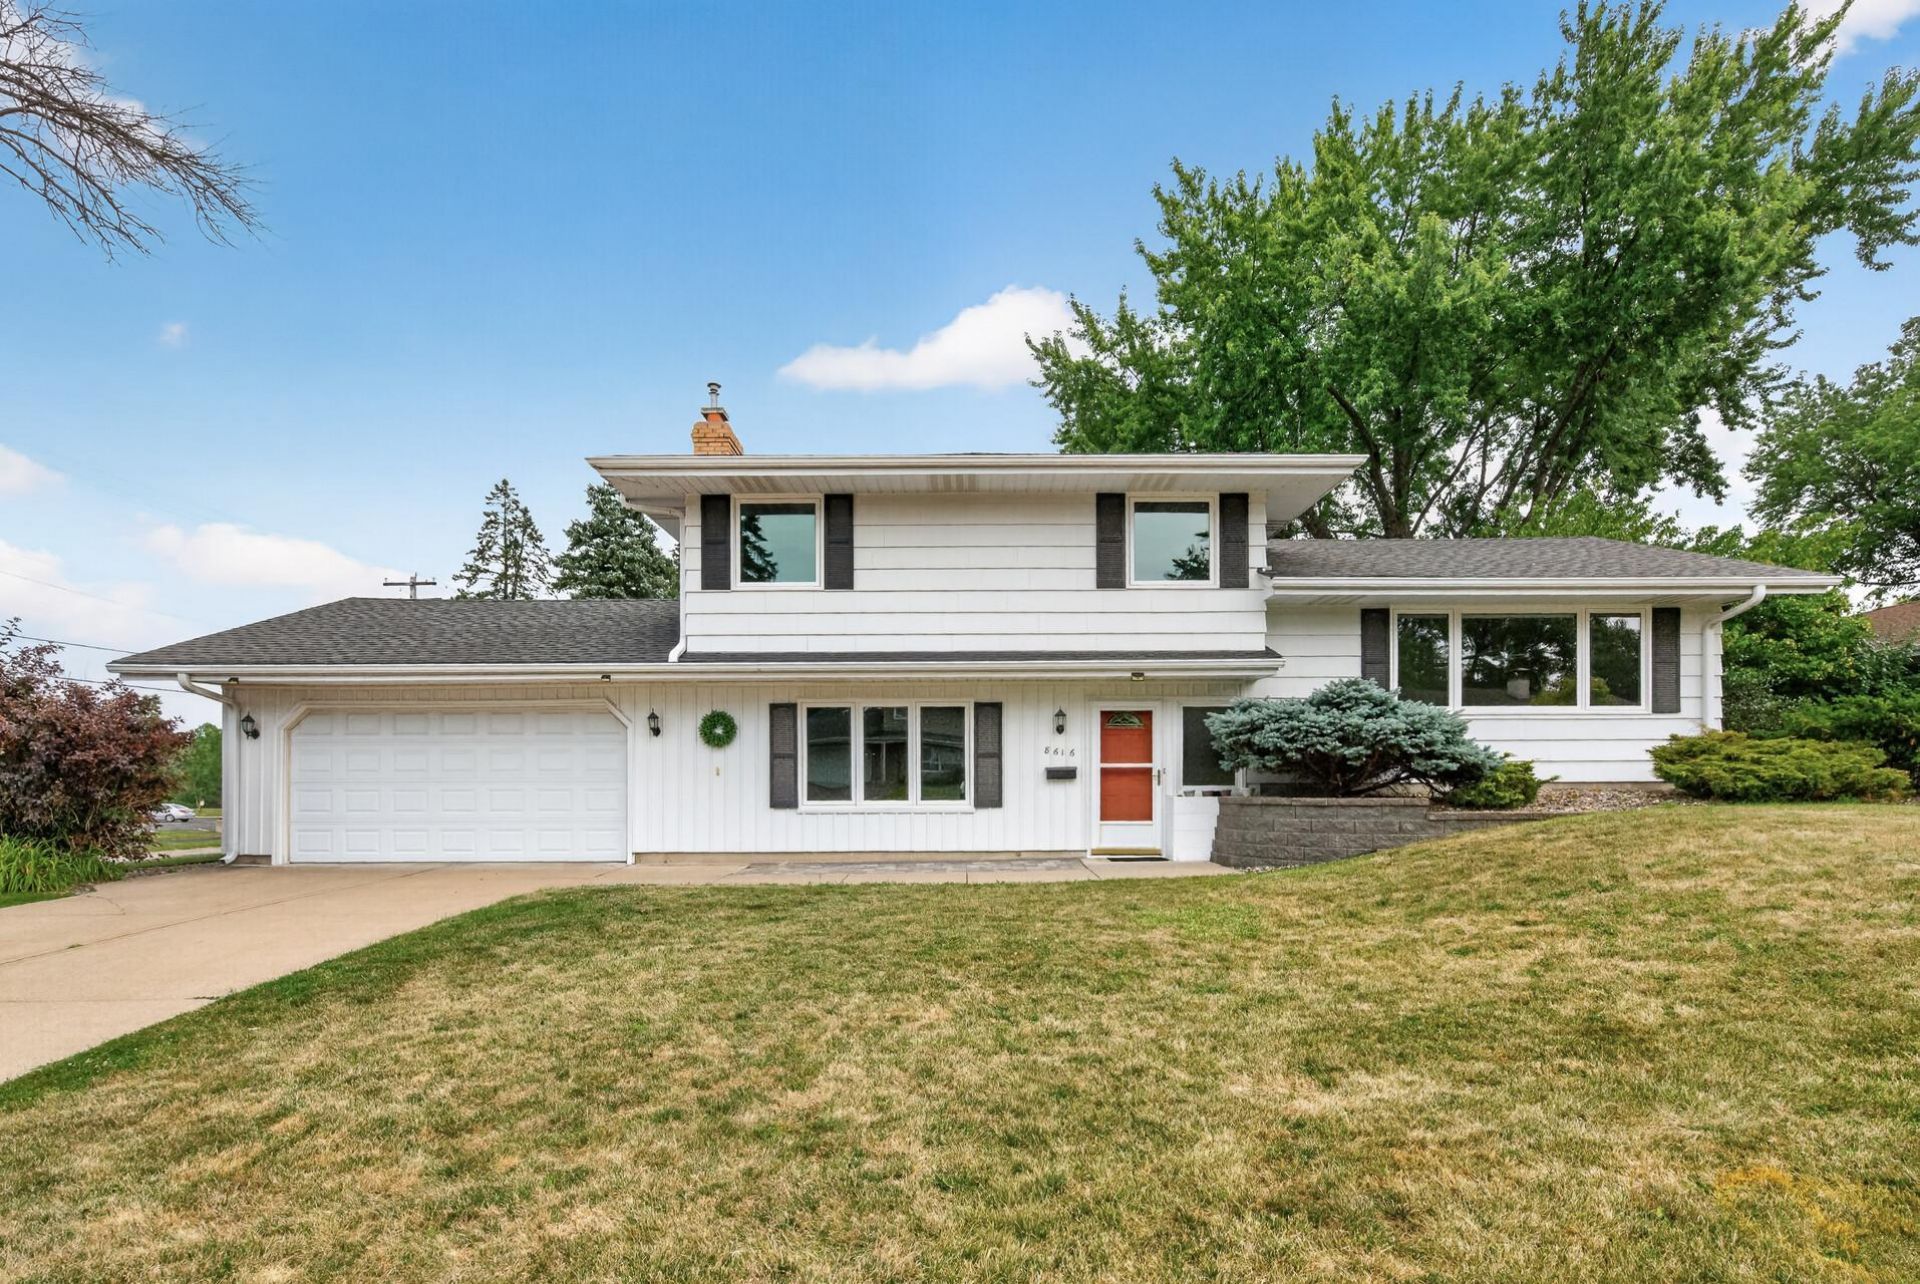
Welcome to this beautifully maintained one-owner home offering timeless charm and exceptional care throughout. Ideally located near parks, shopping, schools, and with an easy commute to downtown Minneapolis, this home features three bedrooms and a full bath on one level, with hardwood floors beneath the bedroom carpet. Enjoy multiple inviting living spaces, including a cozy family room with a classic brick fireplace and a bright three-season porch overlooking a private brick paver patio and spacious backyard with an in-ground sprinkler system. The kitchen offers a built-in breakfast nook plus separate dining space, while the generous laundry/mudroom off the attached garage provides abundant storage and everyday convenience. This is a wonderful opportunity to own a lovingly cared-for home in an established neighborhood.
Property Features
Property Type: Residential - Single Family
Basement: Crawl Space
Cooling: Central Air
Fireplaces: 1
Fuel Type: Natural Gas
Garage: 2 car attached
Heating: Forced Air
Lot Size: 0.30 Acres
Roof Type: Age Over 8 Years, Asphalt
Stories: 2.0
Taxes: $5,591
Year Built: 1964
Feature Descriptions
Appliances: Dishwasher, Dryer, Microwave, Range, Refrigerator, Washer
Bath: 1/2 Basement, Upper Level Full Bath
Bathrooms 3/4: 1
Bathrooms Full: 1
Dining: Eat In Kitchen, Informal Dining Room
Fireplace: Family Room, Gas
Foundation Size: 1500
Lot: Corner Lot
Lot Dimensions: 110x120
Parcel#: 1911821120111
Parking: Attached Garage, Concrete
Sewer: City Sewer/Connected
Water: City Water/Connected
Room Sizes
Dining Room: 11x9
Family Room: 14x13
Bedroom: 11x12
Kitchen: 9x9
Laundry: 13x9
Living Room: 18x13
Bedroom 2: 13x11
Bedroom 3: 11x10
Local Schools
School District: Robbinsdale
Listed By / Shown By
Listed By
Agency Name: Covenant Partners LLC
Agency Phone: 651-214-6797
Shown By
Agency Title: Joel Hentges - Re/Max Advantage Plus
Agency Phone: 952-475-9541

Estimate Your Payment
Estimated Payment
$ 1,472.81 per month $890.23 Principal & Interest $465.92 Property Tax $116.67 Homeowner's Insurance
8616 34th Avenue N | MLS# 7114583
This single family home located at 8616 34th Avenue N, New Hope, MN 55427 is currently listed for sale with an asking price of $400,000. This property was built in 1964 and has 3 bedrooms and 2 full baths with 1540 sq. ft. 34th Avenue N is located in the Royal Oak Hills 4th Add subdivision within the Robbinsdale school district. Search Royal Oak Hills 4th Add real estate on www.homesbyjoel.com today.