

BEDS5
BATHS3 full
SQUARE FEET4,588
MLS#7157101
STATUSActive
PROPERTY TYPEResidential - Single Family
SUBDIVISIONWestwind
SCHOOLSouth Washington
Property Description
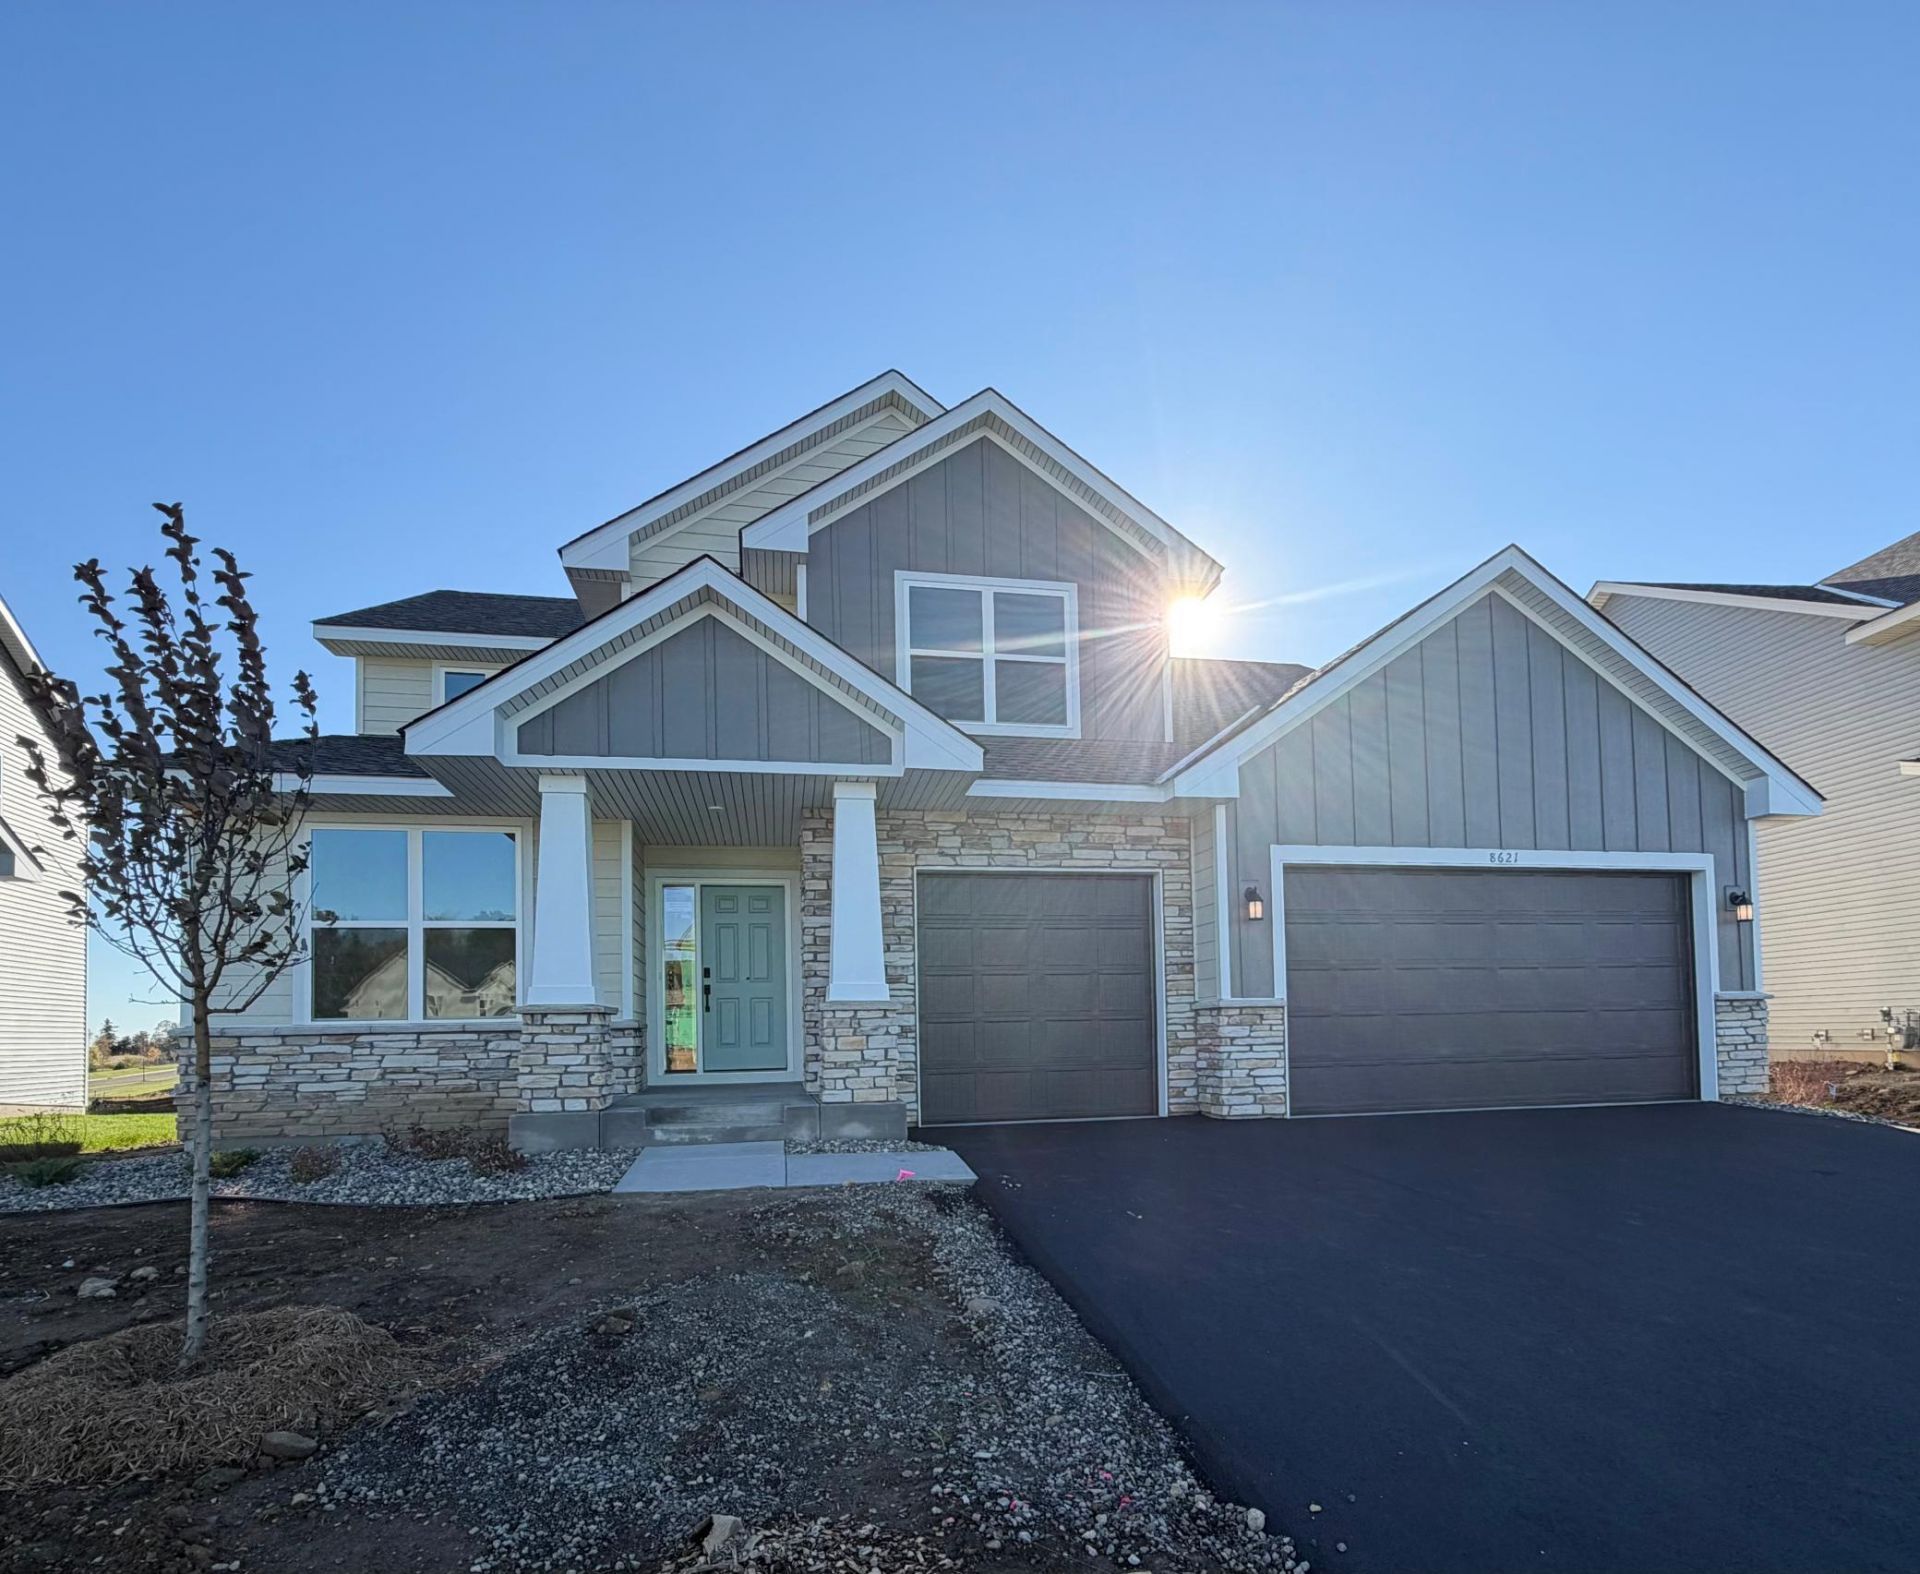
This home is available for an October closing! This beautifully designed two-story home offers generous space for living, entertaining, and growing. The main level features an elegant formal dining room that complements the expansive Great Room, inviting nook, and chef-inspired gourmet kitchen?perfectly designed for gatherings both large and small. A private study provides a quiet workspace, while a main-level bedroom offers ideal accommodations for overnight guests. Upstairs, you'll find spacious secondary bedrooms, a versatile loft, and a luxurious owner's suite designed for comfort and retreat. This home is further enhanced with a three-car garage, a cozy gas fireplace, and a desirable spacious basement?adding both style and function throughout!Ideally situated just eight miles southeast of St. Paul, Westwind is served by the highly sought-after South Washington County School District for family-friendly living.
Upcoming Open Houses
Open House Saturday October 31st, 12:30pm - 3:30pm
Open House Sunday November 1st, 12:30pm - 3:30pm
Property Features
Property Type: Residential - Single Family
Basement: Yes
Basement: Full, Unfinished
Cooling: Central Air
Fireplaces: 1
Fuel Type: Natural Gas
Garage: 3 car attached
Heating: Forced Air, Fireplace(s)
Lot Size: 0.20 Acres
Roof Type: Age 8 Years or Less, Asphalt
Stories: 2.0
Taxes: $0
Year Built: 2026
Feature Descriptions
Additional Living Info.: 2nd Floor Laundry,3 BR on One Level,4 BR on One Level, Main Floor Bedroom
Appliances: Air-To-Air Exchanger, Cooktop, Dishwasher, Disposal, Double Oven, Exhaust Fan, Freezer, Microwave, Range, Refrigerator, Stainless Steel Appliances, Tankless Water Heater, Wall Oven
Bath: Double Sink, Full Primary, Main Floor 3/4 Bath, Rough In, Separate Tub & Shower, Upper Level Full Bath
Bathrooms 3/4: 1
Bathrooms Full: 2
Days on Site: 21
Dining: Informal Dining Room, Kitchen/Dining Room, Living/Dining Room
Down Payment Resource: Yes
Exterior: Concrete, Frame
Fireplace: Family Room, Gas
Foundation Size: 1510
HOA Fee: $120/ Quarterly
Lot: Sod Included in Price, Underground Utilities
Lot Dimensions: TBD
Parcel#: 3302821130064
Parking: Attached Garage, Asphalt, Garage Door Opener
Sewer: City Sewer/Connected
SQ FT Total: 4588
Water: City Water/Connected
Room Sizes
Dining Room: 13x11
Family Room: 16x14
Bedroom 5: 11x11
Bedroom: 15x14
Bedroom 4: 12x10
Informal Dining Room: 14x10
Kitchen: 14x13
Loft: 13x12
Bedroom 2: 12x11
Study: 13x11
Bedroom 3: 12x11
Local Schools
School District: South Washington
Listed By / Shown By
Listed By
Agency Name: Lennar Sales Corp
Agency Phone: 952-373-0485
Shown By
Agency Title: Joel Hentges - Re/Max Advantage Plus
Agency Phone: 952-475-9541

Estimate Your Payment
Estimated Payment
$ 1,560.66 per month $1,379.83 Principal & Interest $0.00 Property Tax (data not provided by mls) $180.83 Homeowner's Insurance
8621 Periwinkle Boulevard | MLS# 7157101
This single family home located at 8621 Periwinkle Boulevard, Woodbury, MN 55129 is currently listed for sale with an asking price of $619,990. This property was built in 2026 and has 5 bedrooms and 3 full baths with 4588 sq. ft. Periwinkle Boulevard is located in the Westwind subdivision within the South Washington school district. Search Westwind real estate on www.homesbyjoel.com today.