

BEDS4
BATHS2 full 1 partial
SQUARE FEET2,422
MLS#7123645
STATUSActive
PROPERTY TYPEResidential - Single Family
SUBDIVISIONWestwind
SCHOOLEden Prairie
Property Description
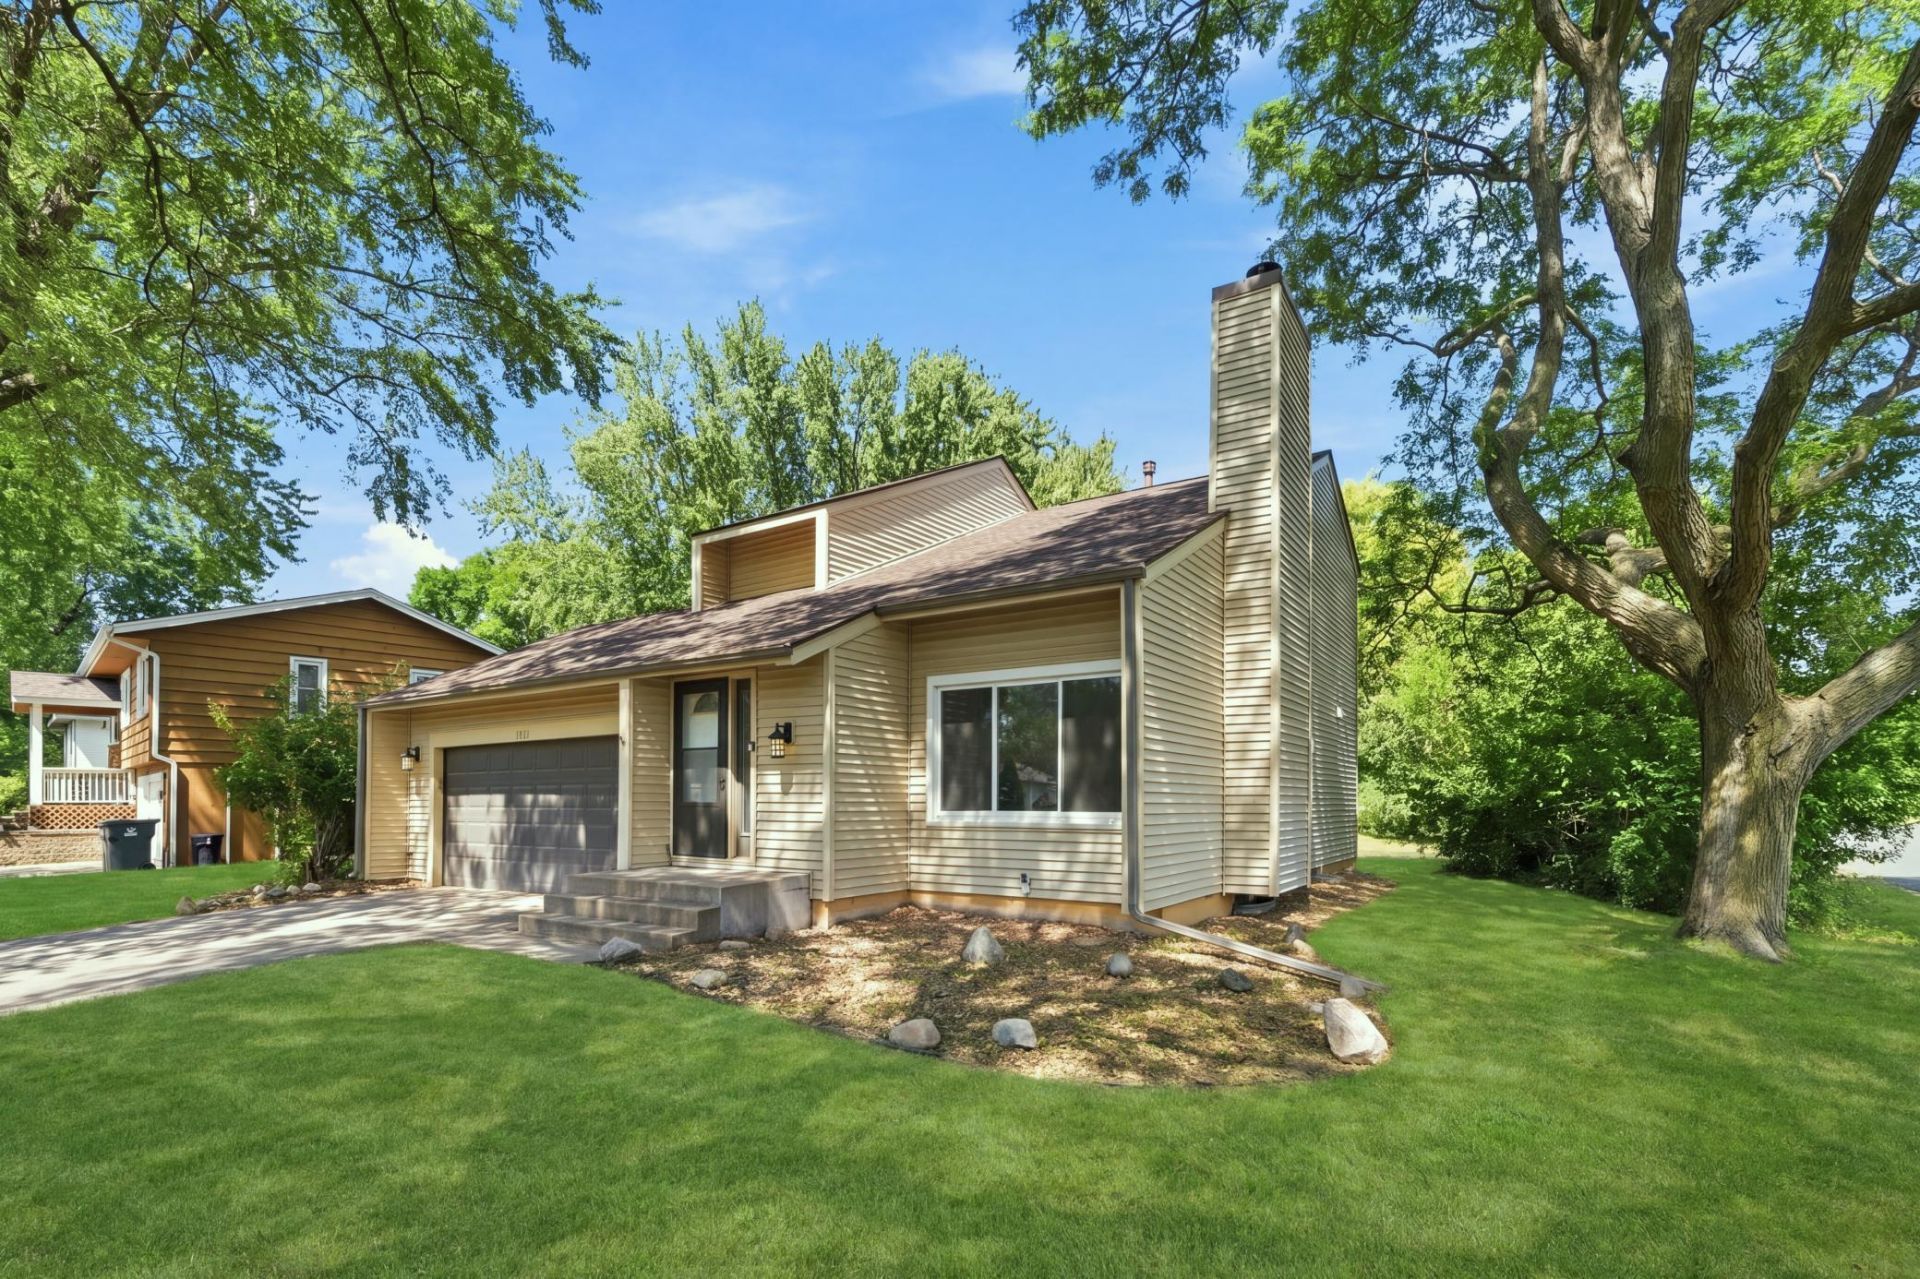
This home offers a fabulous future with the help of a few handman tasks. Blending classic multi-level architecture with modern upgrades, this 4-bedroom, 3 bath-room residence, newly updated, just need its finishing touches. Open & spacious floor plan, main floor offers living room with a fireplace, dining & kitchen spaces. Lower level features an additional family, bedroom and finished laundry space. Unbeatable location tucked in quiet neighborhood just minutes from shopping, parks and local attractions. This gem is part of the Preserve Association includes sand bottom pool, lighted tennis & pickle ball courts, sand volleyball, monthly events, 5 miles of walking & biking trails. Perfect situation, great amenities and location. Don't let these final finishes scare you away!
Property Features
Property Type: Residential - Single Family
Basement: Yes
Basement: Egress Window(s), Finished, Full
Cooling: Central Air
Fireplaces: 1
Fuel Type: Natural Gas
Garage: 2 car attached
Heating: Forced Air, Fireplace(s)
Lot Size: 0.24 Acres
Stories: 1.5
Taxes: $5,576
Year Built: 1978
Feature Descriptions
Bath: Main Floor 1/2 Bath, Upper Level Full Bath
Bathrooms 3/4: 1
Bathrooms Full: 1
Bathrooms Half: 1
Days on Site: 84
Dining: Kitchen/Dining Room, Living/Dining Room
Down Payment Resource: Yes
Foundation Size: 859
HOA Fee: $425/ Annually
Lot: Corner Lot
Lot Dimensions: 89x30x76x124
Parcel#: 2311622110022
Parking: Attached Garage
Sewer: City Sewer - In Street
SQ FT Total: 2422
Water: City Water - In Street
Room Sizes
Dining Room: 11x7
Family Room: 16x16
Bedroom: 15x11
Bedroom 4: 11x10
Kitchen: 11x11
Laundry: 6x5
Living Room: 16x14
Bedroom 2: 13x11
Bedroom 3: 12x9
Local Schools
School District: Eden Prairie
Listed By / Shown By
Listed By
Agency Name: Keller Williams Realty Integrity
Agency Phone: 952-938-6100
Shown By
Agency Title: Joel Hentges - Re/Max Advantage Plus
Agency Phone: 952-475-9541

Estimate Your Payment
Estimated Payment
$ 1,547.08 per month $956.99 Principal & Interest $464.67 Property Tax $125.42 Homeowner's Insurance
8687 Ridgewind Road | MLS# 7123645
This single family home located at 8687 Ridgewind Road, Eden Prairie, MN 55344 is currently listed for sale with an asking price of $430,000. This property was built in 1978 and has 4 bedrooms and 2 full and 1 partial baths with 2422 sq. ft. Ridgewind Road is located in the Westwind subdivision within the Eden Prairie school district. Search Westwind real estate on www.homesbyjoel.com today.