

BEDS4
BATHS2 full
SQUARE FEET2,376
MLS#7156328
STATUSActive
PROPERTY TYPEResidential - Single Family
SUBDIVISIONHipps Hopewood Hills 2nd Add
SCHOOLRobbinsdale
Property Description
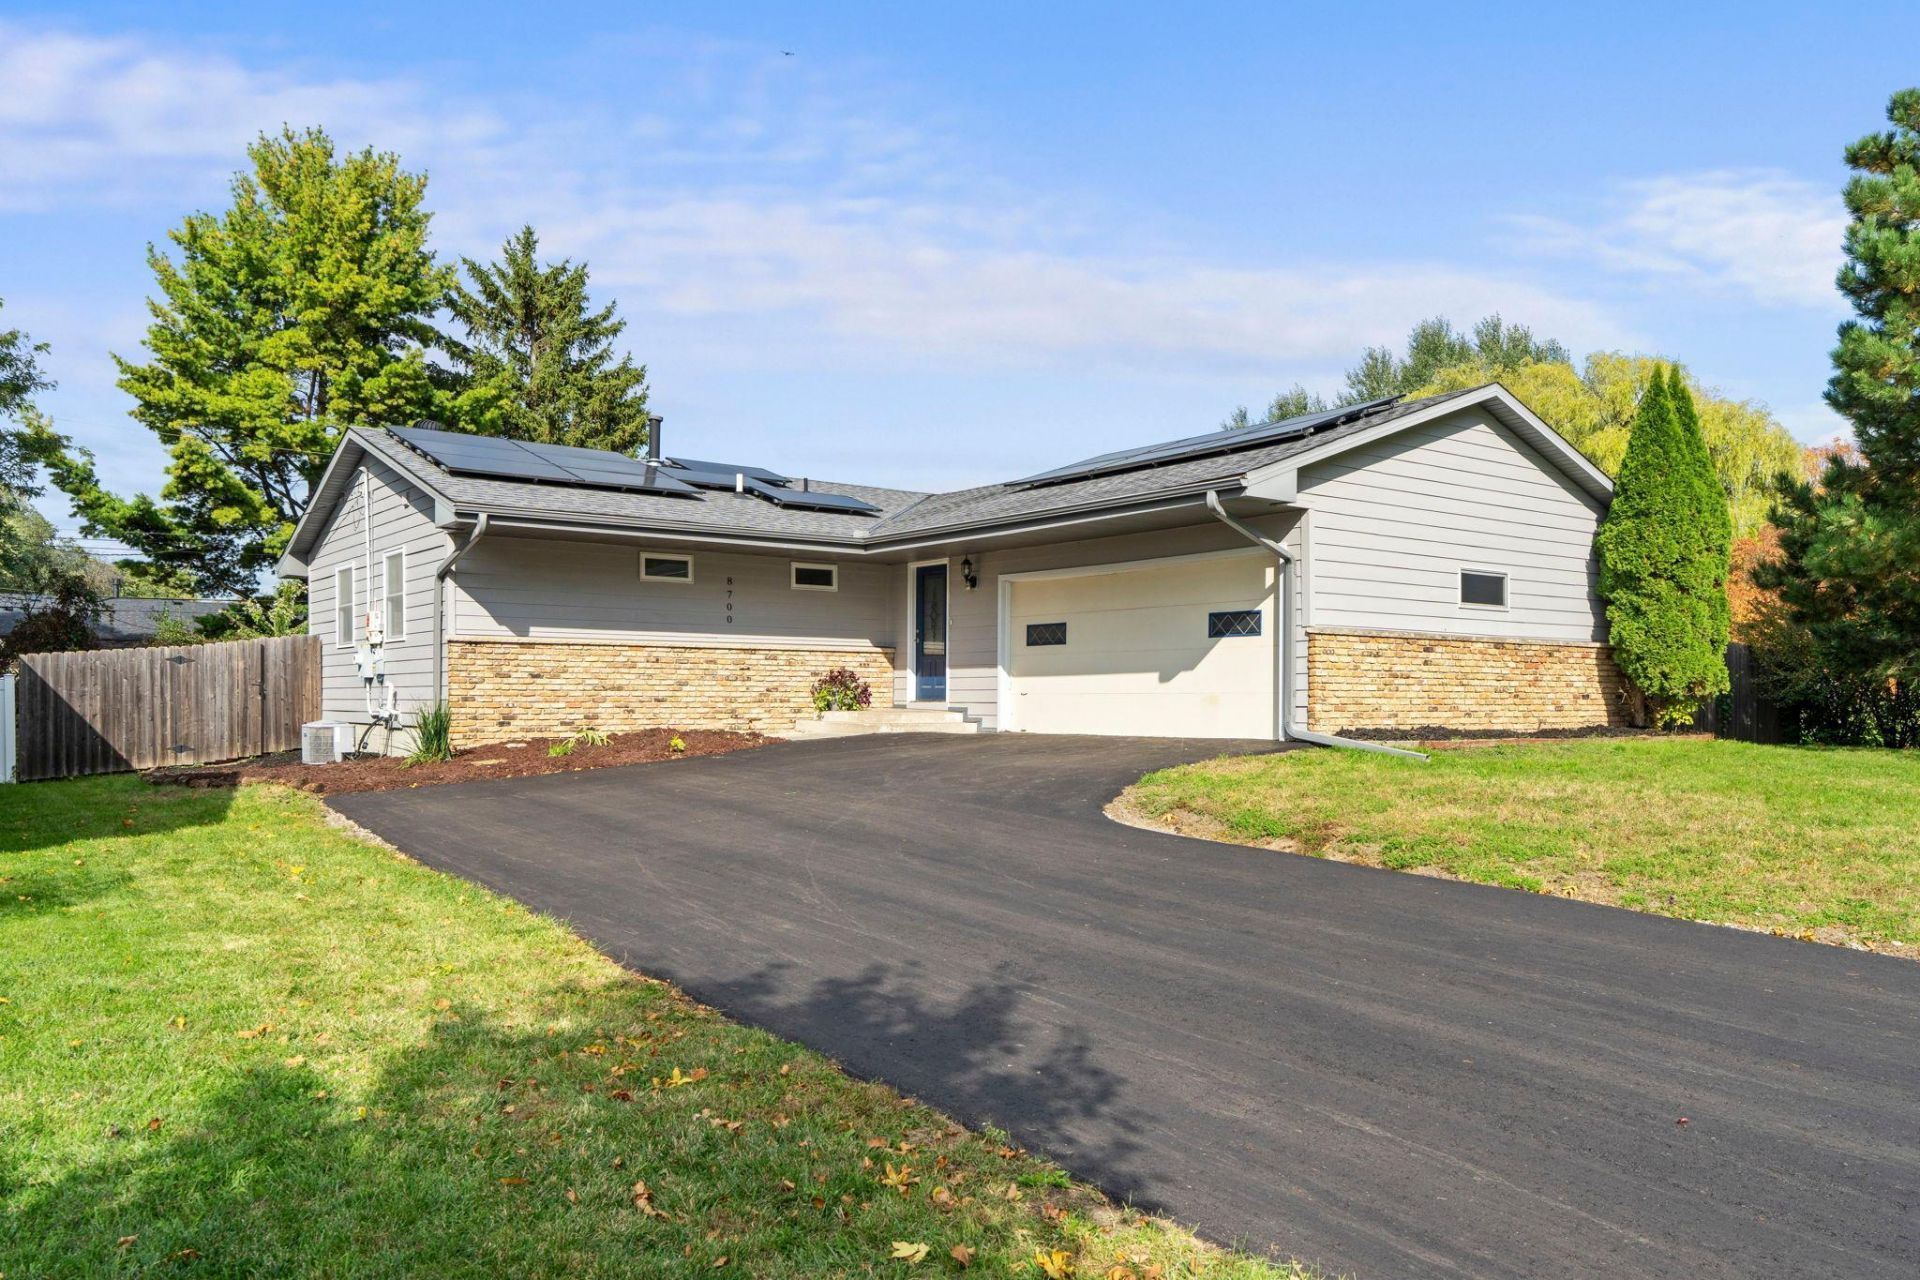
Welcome to 8700 40th Ave N in New Hope! This mid-century ranch with attached two-car garage has been renovated from head-to-toe! Since 2013, the owner has updated the following: new kitchen, new finished basement, HVAC, roof/soffits/fascia, Hardie Board siding, electrical panel, new asphalt driveway, two new bathrooms, refinished hardwood floors, new LVP, new doors and trim, new windows (including 4 egress in the basement!), solar panels, plus more!The home has a fantastic layout with 3 bedrooms on the main level - making it a versatile space. The kitchen, dining, and living rooms have a great flow and open feel, plus abundant natural morning light. The basement has so many options! It already includes a bedroom, but, you could potential add 2-3 more as the entire basement has egress windows - meaning it could be a 6-7 bedroom home! You will also love that the yard is fully-fenced and is over 1/4 of an acre - it's perfect for gardening and enjoying summer nights on the deck. Being steps away from Northwoods Park, minutes to Hy-Vee and many other shops and restaurants, close to 169, and just a short drive to Medicine Lake, you will not be disappointed living in this top-notch location.Come and take a look at this wonderful home today!
Property Features
Property Type: Residential - Single Family
Basement: Yes
Basement: Block, Egress Window(s), Finished, Full, Storage Space
Cooling: Central Air
Fuel Type: Natural Gas
Garage: 2 car attached
Heating: Forced Air
Lot Size: 0.28 Acres
Roof Type: Age Over 8 Years, Architectural Shingle
Stories: 1.0
Taxes: $4,773
Year Built: 1966
Feature Descriptions
Additional Living Info.: 3 BR on One Level, Main Floor Bedroom, Renovated
Appliances: Dishwasher, Disposal, Dryer, Gas Water Heater, Microwave, Range, Refrigerator, Stainless Steel Appliances, Washer
Bath: 3/4 Basement, Main Floor Full Bath
Bathrooms 3/4: 1
Bathrooms Full: 1
Days on Site: 22
Dining: Breakfast Bar, Eat In Kitchen, Kitchen/Dining Room
Down Payment Resource: Yes
Exterior: Block, Concrete, Frame
Fencing: Full, Privacy, Wood
Foundation Size: 1188
Lot: Public Transit (w/in 6 blks), Tree Coverage - Medium
Lot Dimensions: 90x135
Parcel#: 1811821310021
Parking: Attached Garage, Asphalt, Garage Door Opener
Sewer: City Sewer/Connected
SQ FT Total: 2376
Water: City Water/Connected
Room Sizes
Dining Room: 10x11
Bedroom: 12x11
Bedroom 4: 16x11
Kitchen: 11x12
Living Room: 17x16
Bedroom 2: 11x11
Bedroom 3: 8x11
Local Schools
School District: Robbinsdale
Listed By / Shown By
Listed By
Agency Name: Verve Realty
Agency Phone: 612-623-1199
Shown By
Agency Title: Joel Hentges - Re/Max Advantage Plus
Agency Phone: 952-475-9541

Estimate Your Payment
Estimated Payment
$ 1,404.64 per month $890.23 Principal & Interest $397.75 Property Tax $116.67 Homeowner's Insurance
8700 40th Avenue N | MLS# 7156328
This single family home located at 8700 40th Avenue N, New Hope, MN 55427 is currently listed for sale with an asking price of $400,000. This property was built in 1966 and has 4 bedrooms and 2 full baths with 2376 sq. ft. 40th Avenue N is located in the Hipps Hopewood Hills 2nd Add subdivision within the Robbinsdale school district. Search Hipps Hopewood Hills 2nd Add real estate on www.homesbyjoel.com today.