

BEDS4
BATHS2 full 1 partial
SQUARE FEET3,436
MLS#7158108
STATUSActive
PROPERTY TYPEResidential - Single Family
SCHOOLOsseo
Property Description
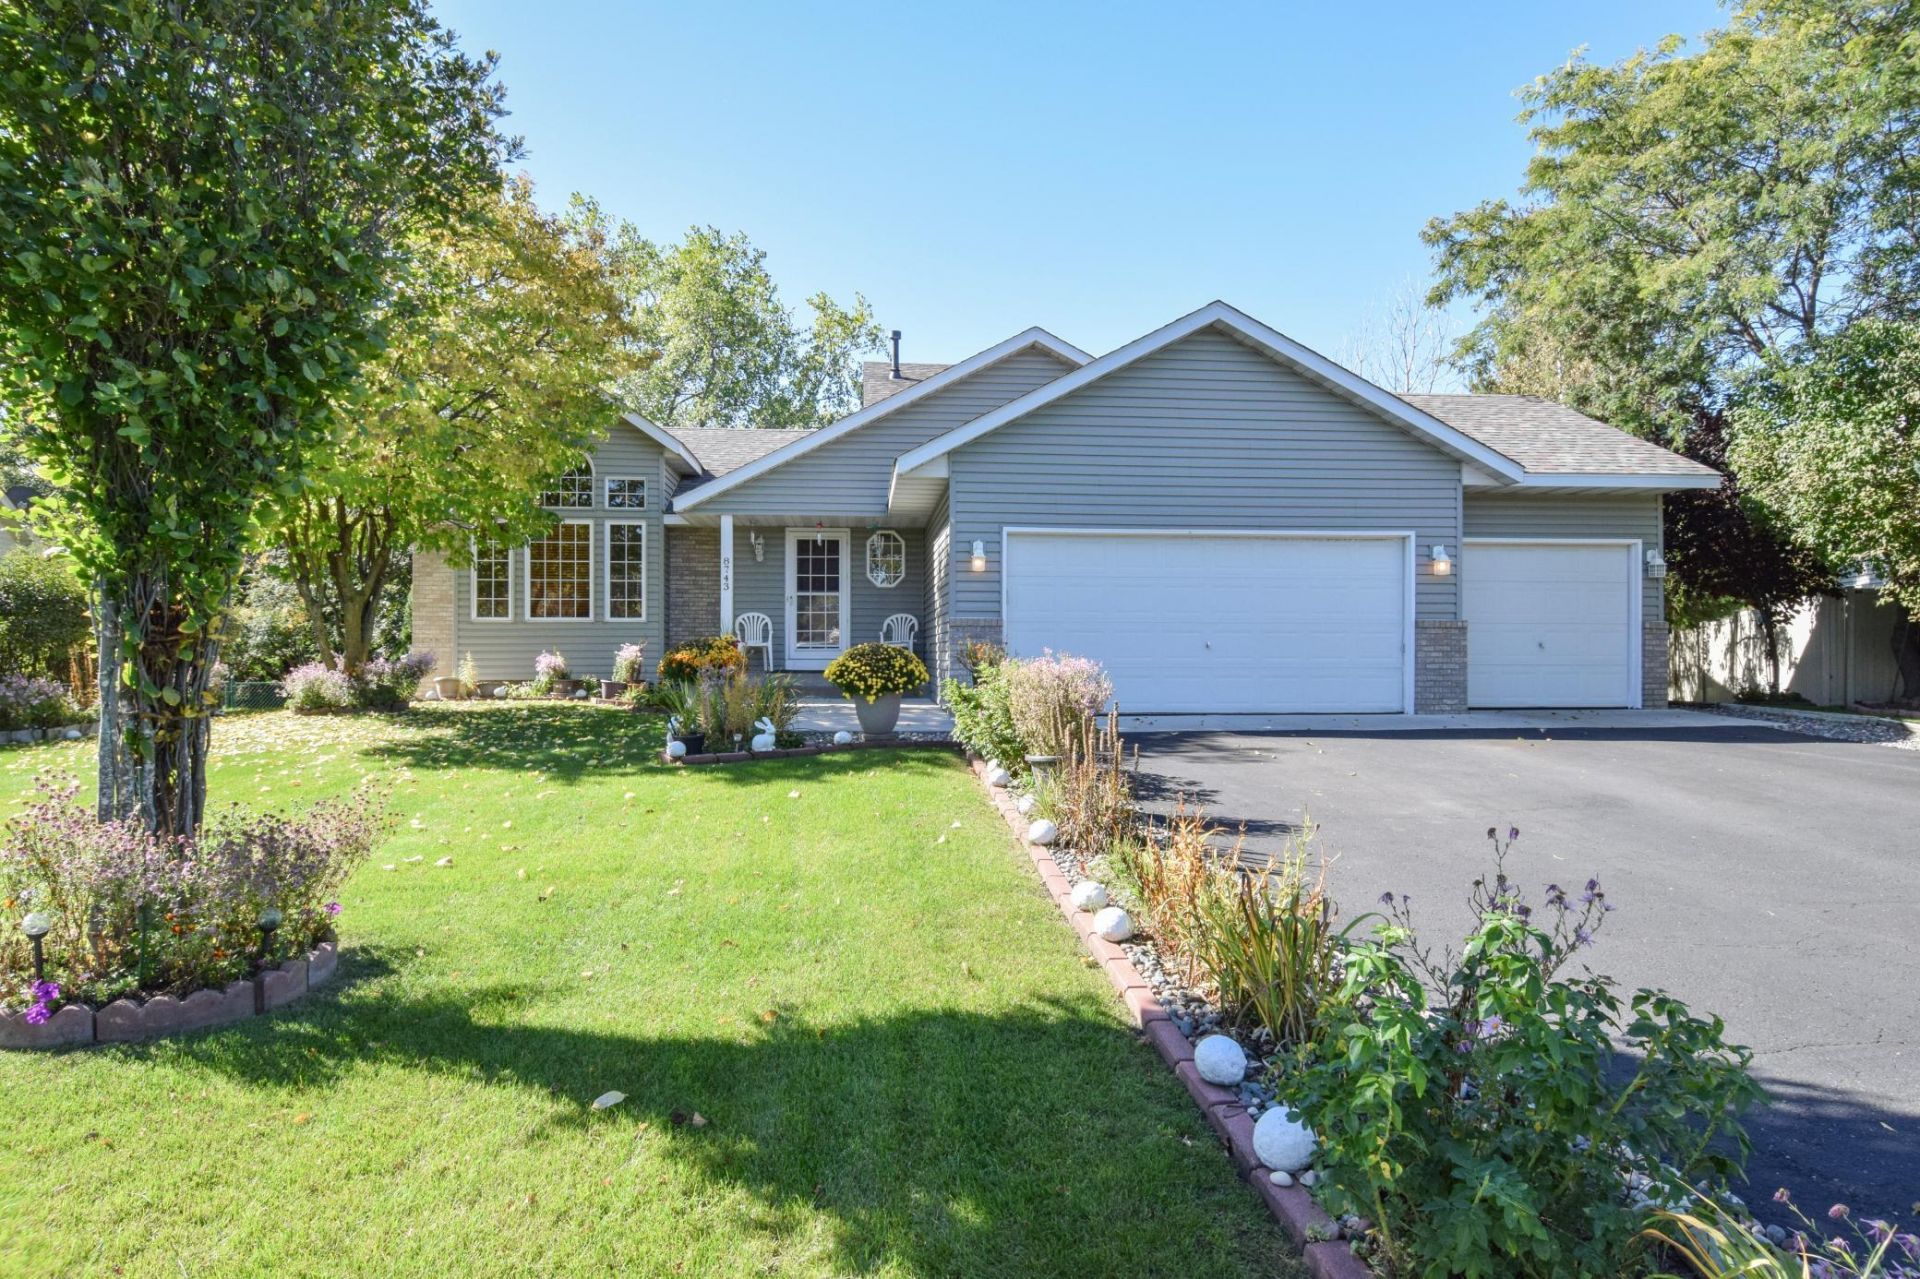
Welcome to this beautifully maintained 4-bedroom, 3-bath home nestled in a peaceful, welcoming neighborhood! Fresh paint throughout creates a bright, inviting atmosphere, while the recently painted deck offers the perfect space for outdoor entertainment or relaxing while enjoying the beautiful yard. Enjoy the tranquility of a quiet neighborhood without sacrificing convenience! Everyday essentials, including shopping, dining, groceries, and more, are within one mile. Golf enthusiasts will appreciate two golf courses within 1.5 miles, while outdoor lovers can explore more than 25 parks within 10 miles and a fishing pier within 5 miles. Entertainment is close by with a movie theater within 2 miles, and all public schools are conveniently located within 2 miles. With its wonderful setting, thoughtful updates, and unbeatable access to amenities, this home offers the perfect blend of space, comfort and convenience. Call me to schedule your private tour!
Property Features
Property Type: Residential - Single Family
Basement: Yes
Basement: Block, Drain Tiled, Walkout
Cooling: Central Air
Fireplaces: 1
Fuel Type: Natural Gas
Garage: 3 car attached
Heating: Forced Air
Lot Size: 0.30 Acres
Roof Type: Age Over 8 Years
Stories: 4.0
Taxes: $6,111
Year Built: 1995
Feature Descriptions
Additional Living Info.: 3 BR on One Level
Appliances: Air-To-Air Exchanger, Dishwasher, Disposal, Dryer, Microwave, Range, Refrigerator, Stainless Steel Appliances, Washer, Water Softener Owned
Bath: 1/2 Basement, 3/4 Primary, Private Primary, Upper Level Full Bath
Bathrooms 3/4: 1
Bathrooms Full: 1
Bathrooms Half: 1
Days on Site: 16
Dining: Eat In Kitchen, Separate/Formal Dining Room
Down Payment Resource: Yes
Exterior: Block
Fencing: Chain Link, Partial
Fireplace: Gas, Living Room
Foundation Size: 1372
Lot: Public Transit (w/in 6 blks), Tree Coverage - Medium
Lot Dimensions: 127x153x63x142
Parcel#: 1611921410081
Parking: Attached Garage, Asphalt, Garage Door Opener
Sewer: City Sewer/Connected
SQ FT Total: 3436
Water: City Water/Connected
Room Sizes
Deck: 14x24
Dining Room: 10x12
Family Room: 12x22
Bedroom: 13x13
Bedroom 4: 11x13
Foyer: 6x7
Foyer: 6x7
Kitchen: 13x14
Living Room: 14x14
Patio: 8x10
Bedroom 2: 11x11
Bedroom 3: 11x10
Walk-In Closet: 5x7
Walk-In Closet: 5x5
Local Schools
School District: Osseo
Listed By / Shown By
Listed By
Agency Name: Keller Williams Classic Realty
Agency Phone: 763-746-4900
Shown By
Agency Title: Joel Hentges - Re/Max Advantage Plus
Agency Phone: 952-475-9541

Estimate Your Payment
Estimated Payment
$ 1,604.25 per month $968.12 Principal & Interest $509.25 Property Tax $126.88 Homeowner's Insurance
8743 Queens Gardens N | MLS# 7158108
This single family home located at 8743 Queens Gardens N, Brooklyn Park, MN 55443 is currently listed for sale with an asking price of $435,000. This property was built in 1995 and has 4 bedrooms and 2 full and 1 partial baths with 3436 sq. ft. Queens Gardens N is located within the Osseo school district. Search Brooklyn Park real estate on www.homesbyjoel.com today.