
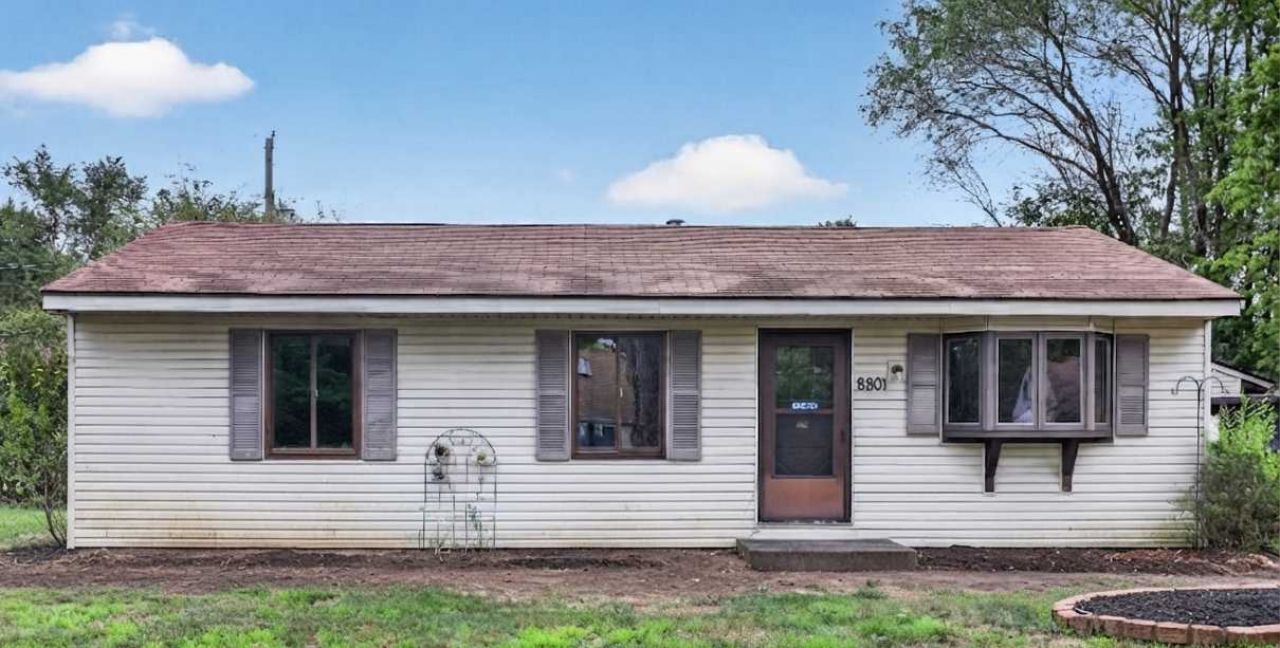

BEDS3
BATHS1 full
SQUARE FEET1,360
MLS#7111209
STATUSActive
PROPERTY TYPEResidential - Single Family
SUBDIVISIONLexington Park 6
SCHOOLCentennial
Property Description
Welcome home to this charming 3-bedroom, 1-bathroom property nestled in a quiet and convenient Lexington neighborhood! Located within the highly sought-after Centennial School District, this home offers a functional layout and classic character.Step inside to find a warm, inviting living space that flows seamlessly with timeless, beautiful hardwood floors that span the living room and 3 bedrooms. Outside, enjoy a private yard area along with the incredible convenience of a detached 2-car garage, providing extra storage and protection for your vehicles year-round.Situated just minutes from local parks, trails, and everyday shopping amenities with easy access to major highways for commuting. Don't miss out on this fantastic opportunity?schedule your showing today!
Property Features
Property Type: Residential - Single Family
Basement: Yes
Basement: Full
Cooling: Central Air
Fuel Type: Natural Gas
Garage: 2
Heating: Forced Air
Lot Size: 0.24 Acres
Stories: 1.0
Taxes: $3,157
Year Built: 1971
Feature Descriptions
Bathrooms Full: 1
Days on Site: 9
Down Payment Resource: Yes
Foundation Size: 960
Lot Dimensions: 80'x132'x80'x132'
Parcel#: 353123140067
Parking: Detached Garage
Sewer: City Sewer/Connected
Water: City Water/Connected
Room Sizes
Three Season Porch: 14x11
Deck: 18x12
Dining Room: 10x9
Family Room: 39x10
Bedroom: 12x11
Kitchen: 10x9
Bedroom 2: 11x10
Bedroom 3: 10x9
Local Schools
School District: Centennial
Listed By / Shown By
Listed By
Agency Name: HOMESTEAD ROAD
Agency Phone: 651-404-2490
Shown By
Agency Title: Joel Hentges - Re/Max Advantage Plus
Agency Phone: 952-475-9541

Estimate Your Payment
Estimated Payment
$ 980.24 per month $634.06 Principal & Interest $263.08 Property Tax $83.10 Homeowner's Insurance
8801 Dunlap Avenue | MLS# 7111209
This single family home located at 8801 Dunlap Avenue, Circle Pines, MN 55014 is currently listed for sale with an asking price of $284,900. This property was built in 1971 and has 3 bedrooms and 1 full baths with 1360 sq. ft. Dunlap Avenue is located in the Lexington Park 6 subdivision within the Centennial school district. Search Lexington Park 6 real estate on www.homesbyjoel.com today.