

BEDS4
BATHS2 full 1 partial
SQUARE FEET2,260
MLS#7107454
STATUSActive
PROPERTY TYPEResidential - Single Family
SUBDIVISIONWestwind
SCHOOLSouth Washington
Property Description
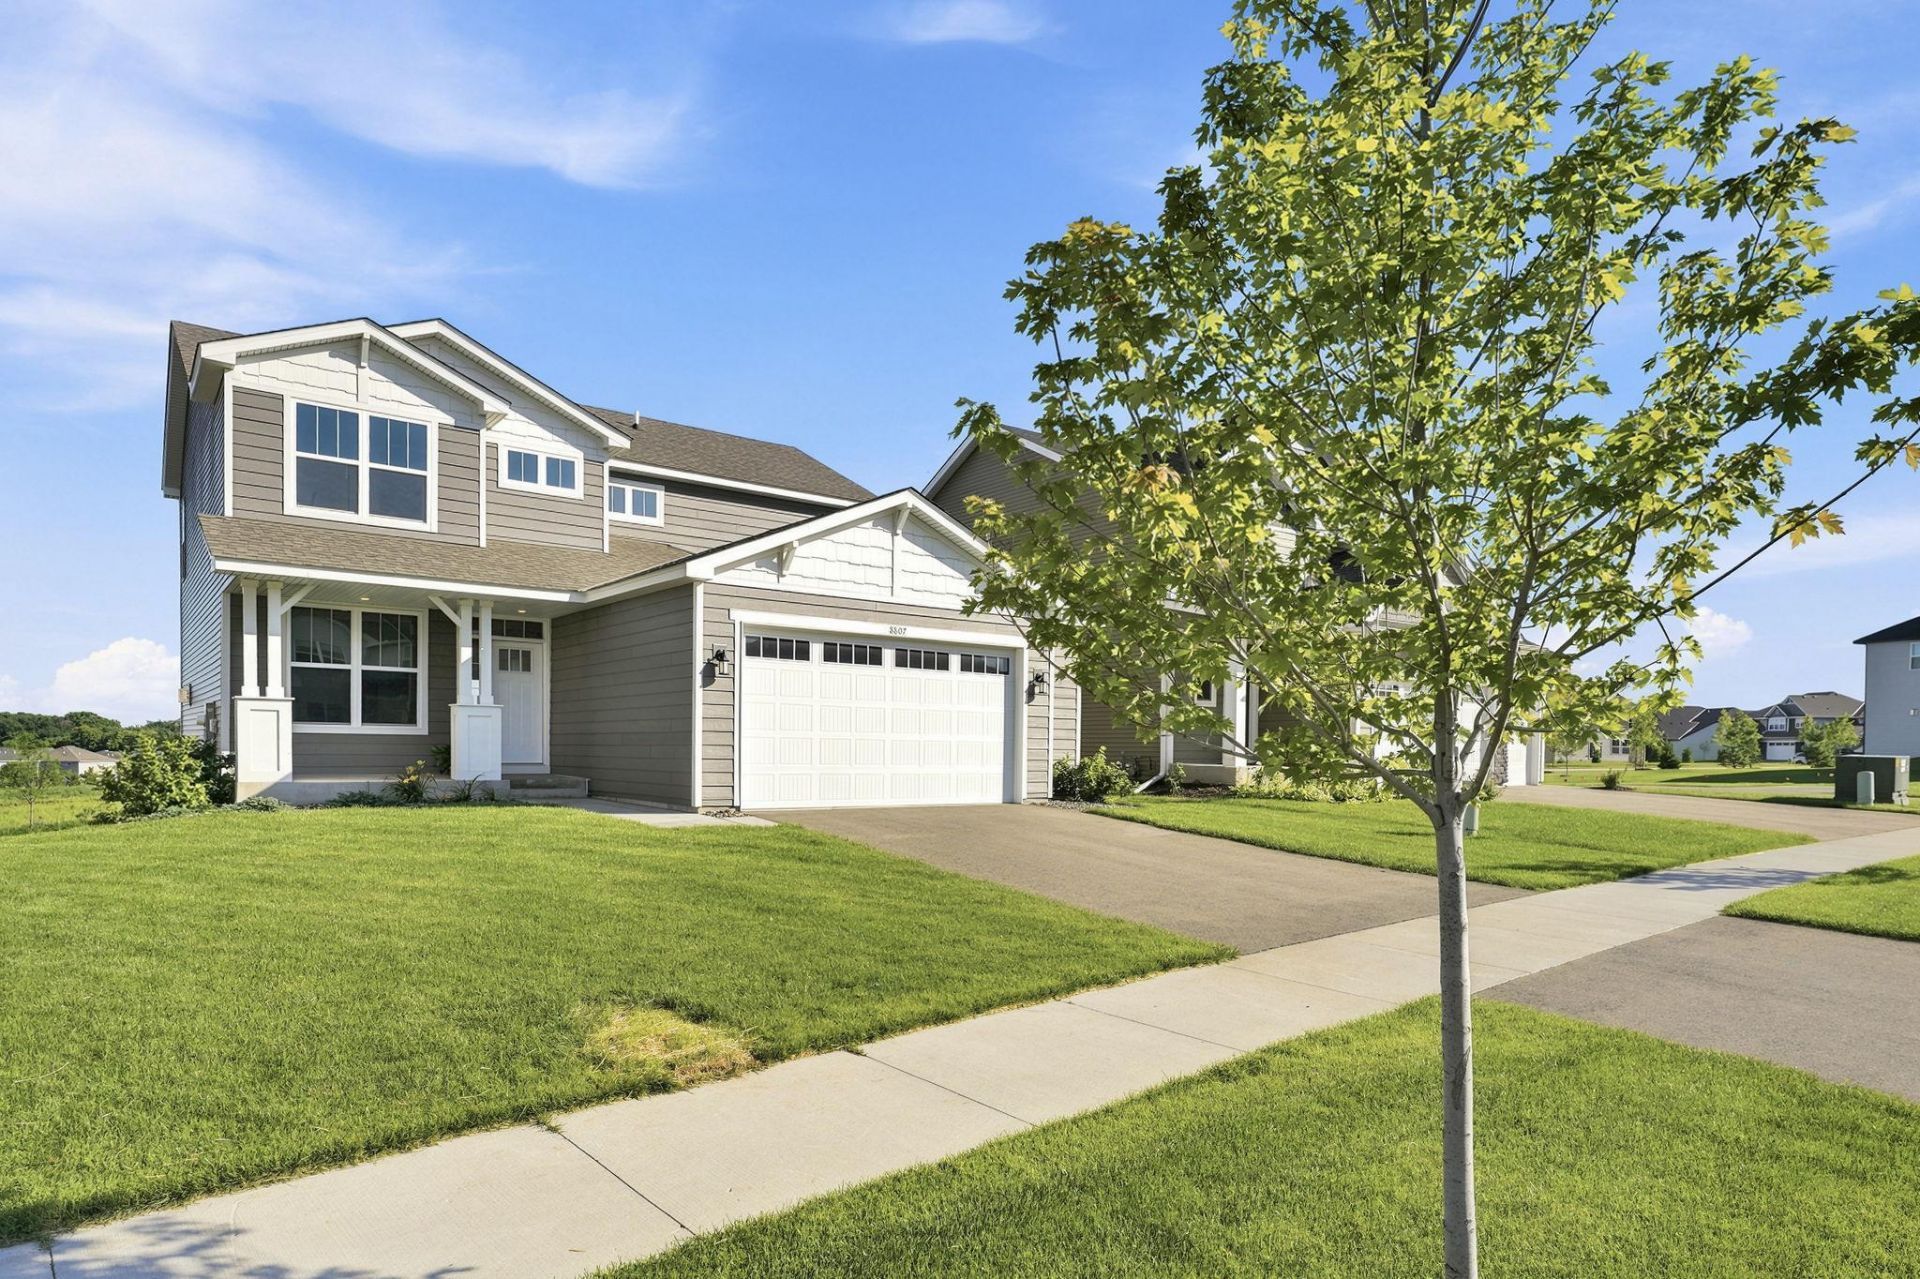
Welcome Home, move right in! Newer construction with out the build time. The first-floor flex room addsadditional living space that could be used as a home office. On the second floor are three secondary bedrooms and a generously sized owners suite with private master bath . This home includesstainless appliances, ring doorbell, Spacious Master Suite with private bath, double sinks and walking closet,frontporch, a gas fireplace, unfinished walkout basement, and irrigation! Residents will enjoy access toelementary, middle and high schools in the highly sought-after South Washington County School District.In the local area there are tons of shops,restaurants and recreational options. Listing agent is related toSeller. Quick closing is available.
Property Features
Property Type: Residential - Single Family
Basement: Yes
Basement: Block, Drain Tiled, Full, Unfinished, Walkout
Cooling: Central Air
Fireplaces: 1
Fuel Type: Natural Gas
Garage: 2 car attached
Heating: Forced Air
Lot Size: 0.17 Acres
Stories: 2.0
Taxes: $6,480
Year Built: 2024
Feature Descriptions
Appliances: Air-To-Air Exchanger, Cooktop, Dishwasher, Dryer, ENERGY STAR Qualified Appliances, Exhaust Fan, Freezer, Microwave, Range, Refrigerator, Stainless Steel Appliances, Washer
Bath: Bathroom Ensuite, Private Primary, Main Floor 1/2 Bath, Upper Level Full Bath, Walk-In Shower Stall
Bathrooms Full: 2
Bathrooms Half: 1
Days on Site: 18
Dining: Informal Dining Room
Down Payment Resource: Yes
Fireplace: Family Room, Gas, Stone
Foundation Size: 1130
HOA Fee: $120/ Quarterly
Lot: Tree Coverage - Light, Underground Utilities
Lot Dimensions: 124x53x136x65
Parcel#: 3302821140023
Parking: Attached Garage, Asphalt, Garage Door Opener
Sewer: City Sewer - In Street
Water: City Water - In Street
Room Sizes
Family Room: 16x15
Bedroom: 16x14
Flex Room: 12x10
Bedroom 4: 10x9
Informal Dining Room: 16x10
Kitchen: 18x12
Bedroom 2: 10x10
Bedroom 3: 11x10
Local Schools
School District: South Washington
Listed By / Shown By
Listed By
Agency Name: RES Realty
Agency Phone: 952-898-5760
Shown By
Agency Title: Joel Hentges - Re/Max Advantage Plus
Agency Phone: 952-475-9541

Estimate Your Payment
Estimated Payment
$ 1,848.71 per month $1,157.07 Principal & Interest $540.00 Property Tax $151.64 Homeowner's Insurance
8807 Periwinkle Boulevard | MLS# 7107454
This single family home located at 8807 Periwinkle Boulevard, Woodbury, MN 55129 is currently listed for sale with an asking price of $519,900. This property was built in 2024 and has 4 bedrooms and 2 full and 1 partial baths with 2260 sq. ft. Periwinkle Boulevard is located in the Westwind subdivision within the South Washington school district. Search Westwind real estate on www.homesbyjoel.com today.