

BEDS2
BATHS2 full
SQUARE FEET1,718
MLS#7116634
STATUSActive
PROPERTY TYPEResidential - Single Family
SCHOOLPequot Lakes
Property Description
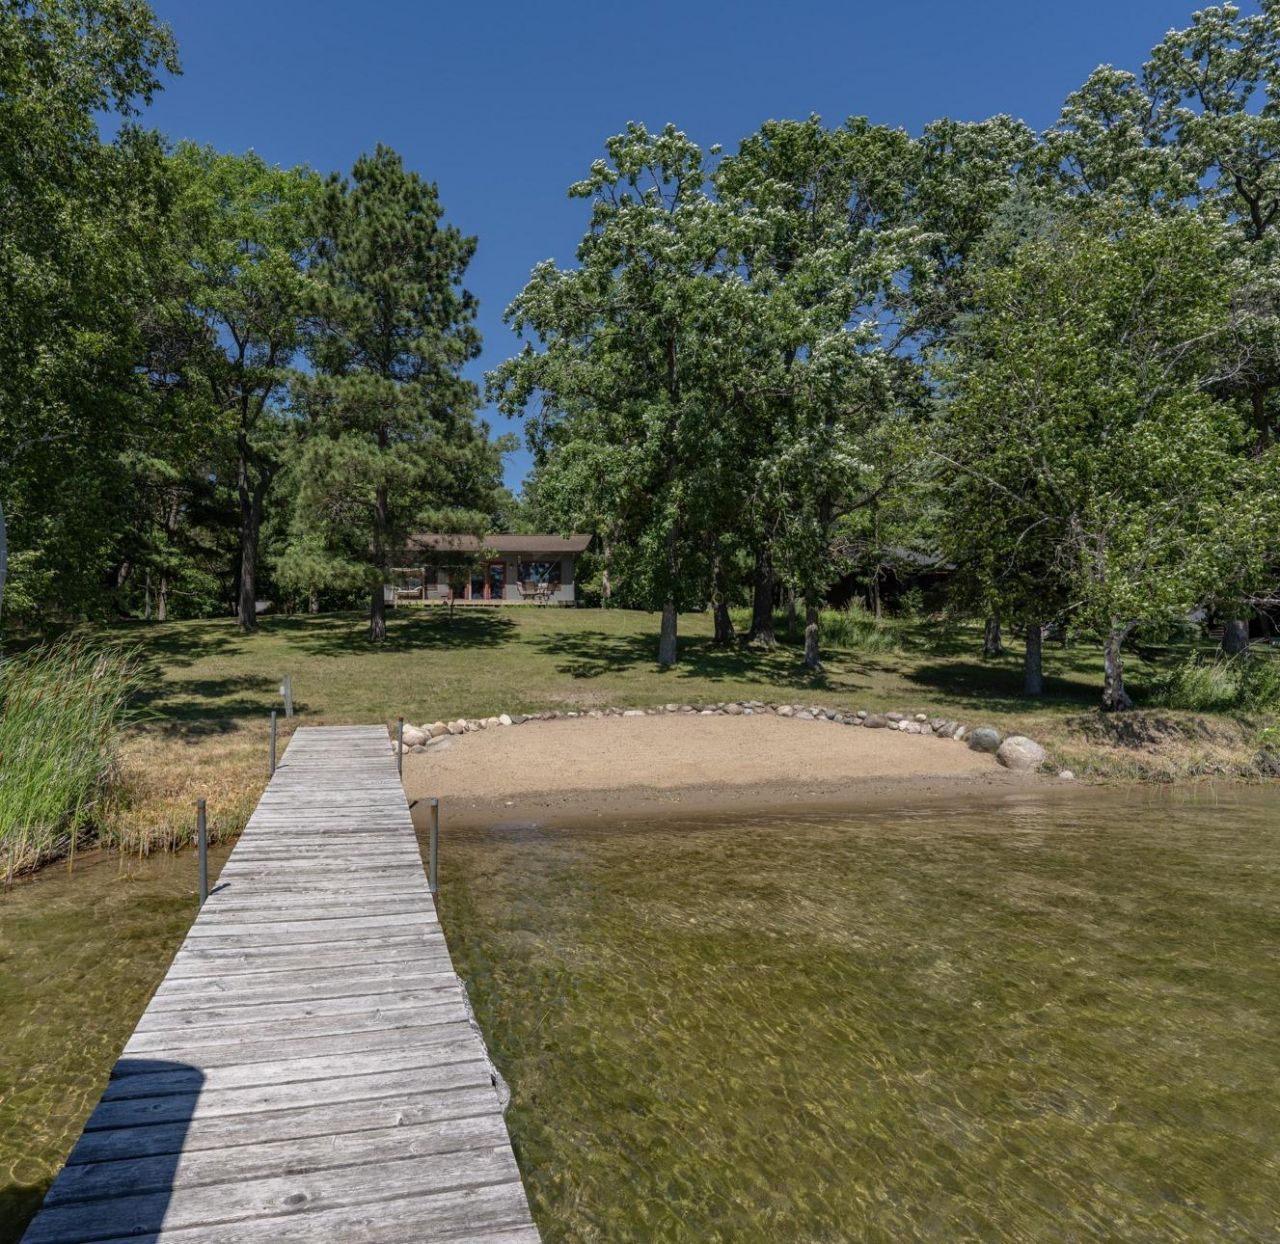
Charming 2BR, 2BA year-round cabin on 100' of premier lakeshore on Ossawinnamakee Lake features low elevation, a sandy beach above the waterline, excellent water depth, and panoramic southern views. Set on a private 1.85-acre lot surrounded by mature trees, this property offers exceptional privacy and a true Northwoods setting. Both detached 2-car garages provide plenty of storage for vehicles and lake toys. A rare opportunity to enjoy outstanding lake frontage with room to relax or plan for the future. September possession possible.
Property Features
Property Type: Residential - Single Family
Basement: Yes
Basement: Block, Finished, Storage Space
Cooling: Ductless Mini-Split
Fireplaces: 1
Fuel Type: Electric, Natural Gas
Garage: 4
Heating: Fireplace(s), Heat Pump, Radiant
Lot Size: 1.85 Acres
Roof Type: Age Over 8 Years, Asphalt, Pitched
Stories: 1.0
Taxes: $4,952
Year Built: 1979
Feature Descriptions
Additional Living Info.: Main Floor Bedroom
Additional Structures: Garage(s), Storage Shed
Appliances: Dishwasher, Electric Water Heater, Microwave, Range, Refrigerator, Water Softener Owned
Bath: Main Floor 3/4 Bath, Main Floor Full Bath
Bathrooms 3/4: 1
Bathrooms Full: 1
Days on Site: 2
Dining: Informal Dining Room, Kitchen/Dining Room
Exterior: Frame
Fireplace: Free Standing, Gas, Living Room
Foundation Size: 1328
Lot: Tree Coverage - Heavy
Lot Dimensions: 100 x 805
Parcel#: 10040501
Parking: Detached Garage, Gravel, Garage Door Opener
Sewer: Private Sewer, Tank with Drainage Field
Special View Info: Lake View
Water: Sand Point
Water Features: Lake Front
Room Sizes
Dining Room: 12 x 14
Bedroom: 13 x 12
Foyer: 7'9 x 10
Kitchen: 11 x 14
Living Room: 16 x 21
Other: 26 x 13'5
Bedroom 2: 13 x 10'6
Local Schools
School District: Pequot Lakes
Listed By / Shown By
Listed By
Agency Name: Larson Group Real Estate/Kelle
Agency Phone: 218-692-6920
Shown By
Agency Title: Joel Hentges - Re/Max Advantage Plus
Agency Phone: 952-475-9541

Estimate Your Payment
Estimated Payment
$ 2,363.52 per month $1,724.81 Principal & Interest $412.67 Property Tax $226.04 Homeowner's Insurance
8811 Ossawinnamakee Road | MLS# 7116634
This single family home located at 8811 Ossawinnamakee Road, Breezy Point, MN 56472 is currently listed for sale with an asking price of $775,000. This property was built in 1979 and has 2 bedrooms and 2 full baths with 1718 sq. ft. Ossawinnamakee Road is located within the Pequot Lakes school district. Search Breezy Point real estate on www.homesbyjoel.com today.