

BEDS5
BATHS3 full 1 partial
SQUARE FEET1,303
MLS#7138831
STATUSActive
PROPERTY TYPEResidential - Single Family
SUBDIVISIONDellwood Estates
SCHOOLEden Prairie
Property Description
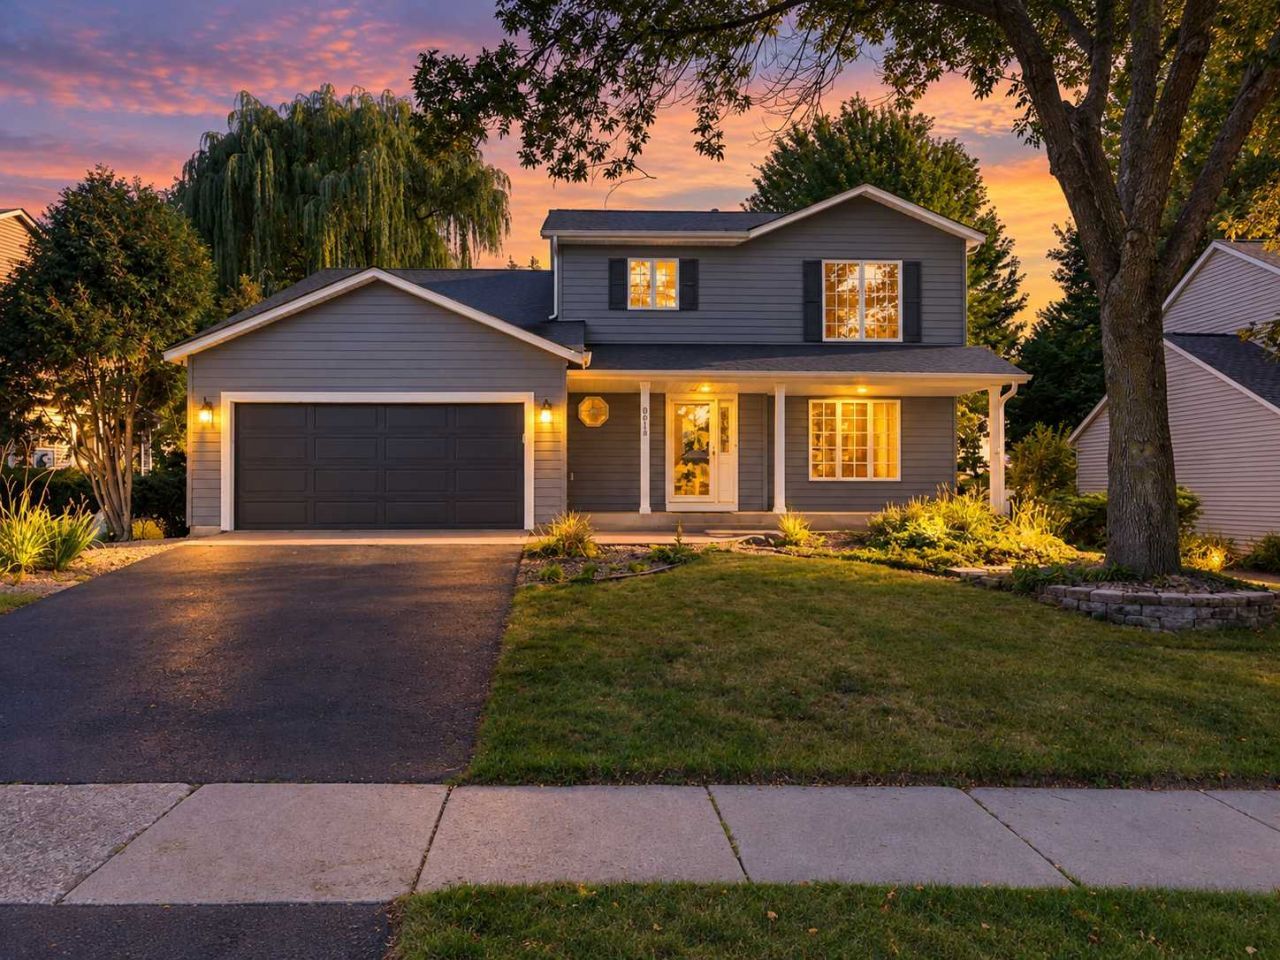
Beautifully Updated Two-Story in One of Eden Prairie's Most Desirable Neighborhoods! This stunning 5-bedroom home offers an exceptional combination of modern updates, timeless appeal and comfortable elegance! Thoughtful improvements throughout include newer carpeting, upgraded washer and dryer, Samsung smart gas range with convection and air fry capabilities, updated dishwasher, and a beautifully refreshed lower-level featuring a stylish wet bar with newer cabinetry and countertops. Additional enhancements include a Google Nest thermostat, smart front-door lock, Wi-Fi-enabled garage-door system with remote monitoring and integrated camera functionality, plus whole-home duct cleaning completed in 2026.From the impressive curb appeal to the beautifully designed interior, this home is sure to impress! The inviting open-concept main level showcases a spacious kitchen with an oversized center island, stainless-steel appliances and effortless flow into the dining and living spaces?perfect for everyday living and entertaining. The beautifully updated lower level offers exceptional versatility with generous gathering spaces, an inviting wet bar and plenty of room for movie nights, game days and hosting guests.Step outside to enjoy the fabulous, spacious and level backyard with an inviting patio?ideal for outdoor entertaining, relaxation and recreation. An exceptional Eden Prairie location just a short walk to highly regarded Cedar Ridge Elementary School, along with scenic regional biking trails, beautiful parks, coffee shops, restaurants and everyday conveniences. A wonderful opportunity to enjoy an updated home in a truly desirable neighborhood!
Property Features
Property Type: Residential - Single Family
Basement: Yes
Basement: Daylight/Lookout Windows, Drain Tiled, Egress Window(s), Finished, Full, Sump Pump
Cooling: Central Air
Fireplaces: 1
Fuel Type: Natural Gas
Garage: 2 car attached
Heating: Forced Air
Lot Size: 0.22 Acres
Roof Type: Age 8 Years or Less, Asphalt, Pitched
Stories: 2.0
Taxes: $8,361
Year Built: 1994
Feature Descriptions
Additional Living Info.: 3 BR on One Level,4 BR on One Level
Appliances: Dishwasher, Disposal, Dryer, Exhaust Fan, Gas Water Heater, Microwave, Range, Refrigerator, Stainless Steel Appliances, Washer, Wine Cooler
Bath: 3/4 Basement, 3/4 Primary, Private Primary, Main Floor 1/2 Bath, Upper Level Full Bath
Bathrooms 3/4: 2
Bathrooms Full: 1
Bathrooms Half: 1
Days on Site: 56
Dining: Breakfast Bar, Eat In Kitchen, Informal Dining Room, Separate/Formal Dining Room
Down Payment Resource: Yes
Fencing: Chain Link, Partial
Fireplace: Family Room, Gas
Foundation Size: 1258
Lot: Tree Coverage - Light
Lot Dimensions: N 70X136
Parcel#: 2011622230022
Parking: Attached Garage, Asphalt, Finished Garage, Garage Door Opener, Insulated Garage
Sewer: City Sewer/Connected
SQ FT Total: 1303
Water: City Water/Connected
Room Sizes
Bar/Wet Bar Room: 11 x 10
Dining Room: 11 x 10
Family Room: 16 x 15
Bedroom 5: 13 x 11
Bedroom: 17 x 13
Bedroom 4: 11 x 10
Informal Dining Room: 19 x 11
Kitchen: 19 x 16
Living Room: 12 x 12
Media Room: 15 x 14
Recreation Room: 17 x 14
Bedroom 2: 13 x 12
Bedroom 3: 12 x 9
Local Schools
School District: Eden Prairie
Listed By / Shown By
Listed By
Agency Name: Coldwell Banker Realty - Southwest Regional
Agency Phone: 952-844-6000
Shown By
Agency Title: Joel Hentges - Re/Max Advantage Plus
Agency Phone: 952-475-9541

Estimate Your Payment
Estimated Payment
$ 2,332.95 per month $1,446.62 Principal & Interest $696.75 Property Tax $189.58 Homeowner's Insurance
8818 Belvedere Drive | MLS# 7138831
This single family home located at 8818 Belvedere Drive, Eden Prairie, MN 55347 is currently listed for sale with an asking price of $650,000. This property was built in 1994 and has 5 bedrooms and 3 full and 1 partial baths with 1303 sq. ft. Belvedere Drive is located in the Dellwood Estates subdivision within the Eden Prairie school district. Search Dellwood Estates real estate on www.homesbyjoel.com today.