

BEDS3
BATHS1 full
SQUARE FEET1,721
MLS#7093722
STATUSActive
PROPERTY TYPEResidential - Single Family
SUBDIVISIONNicollet Gardens
SCHOOLBloomington
Property Description
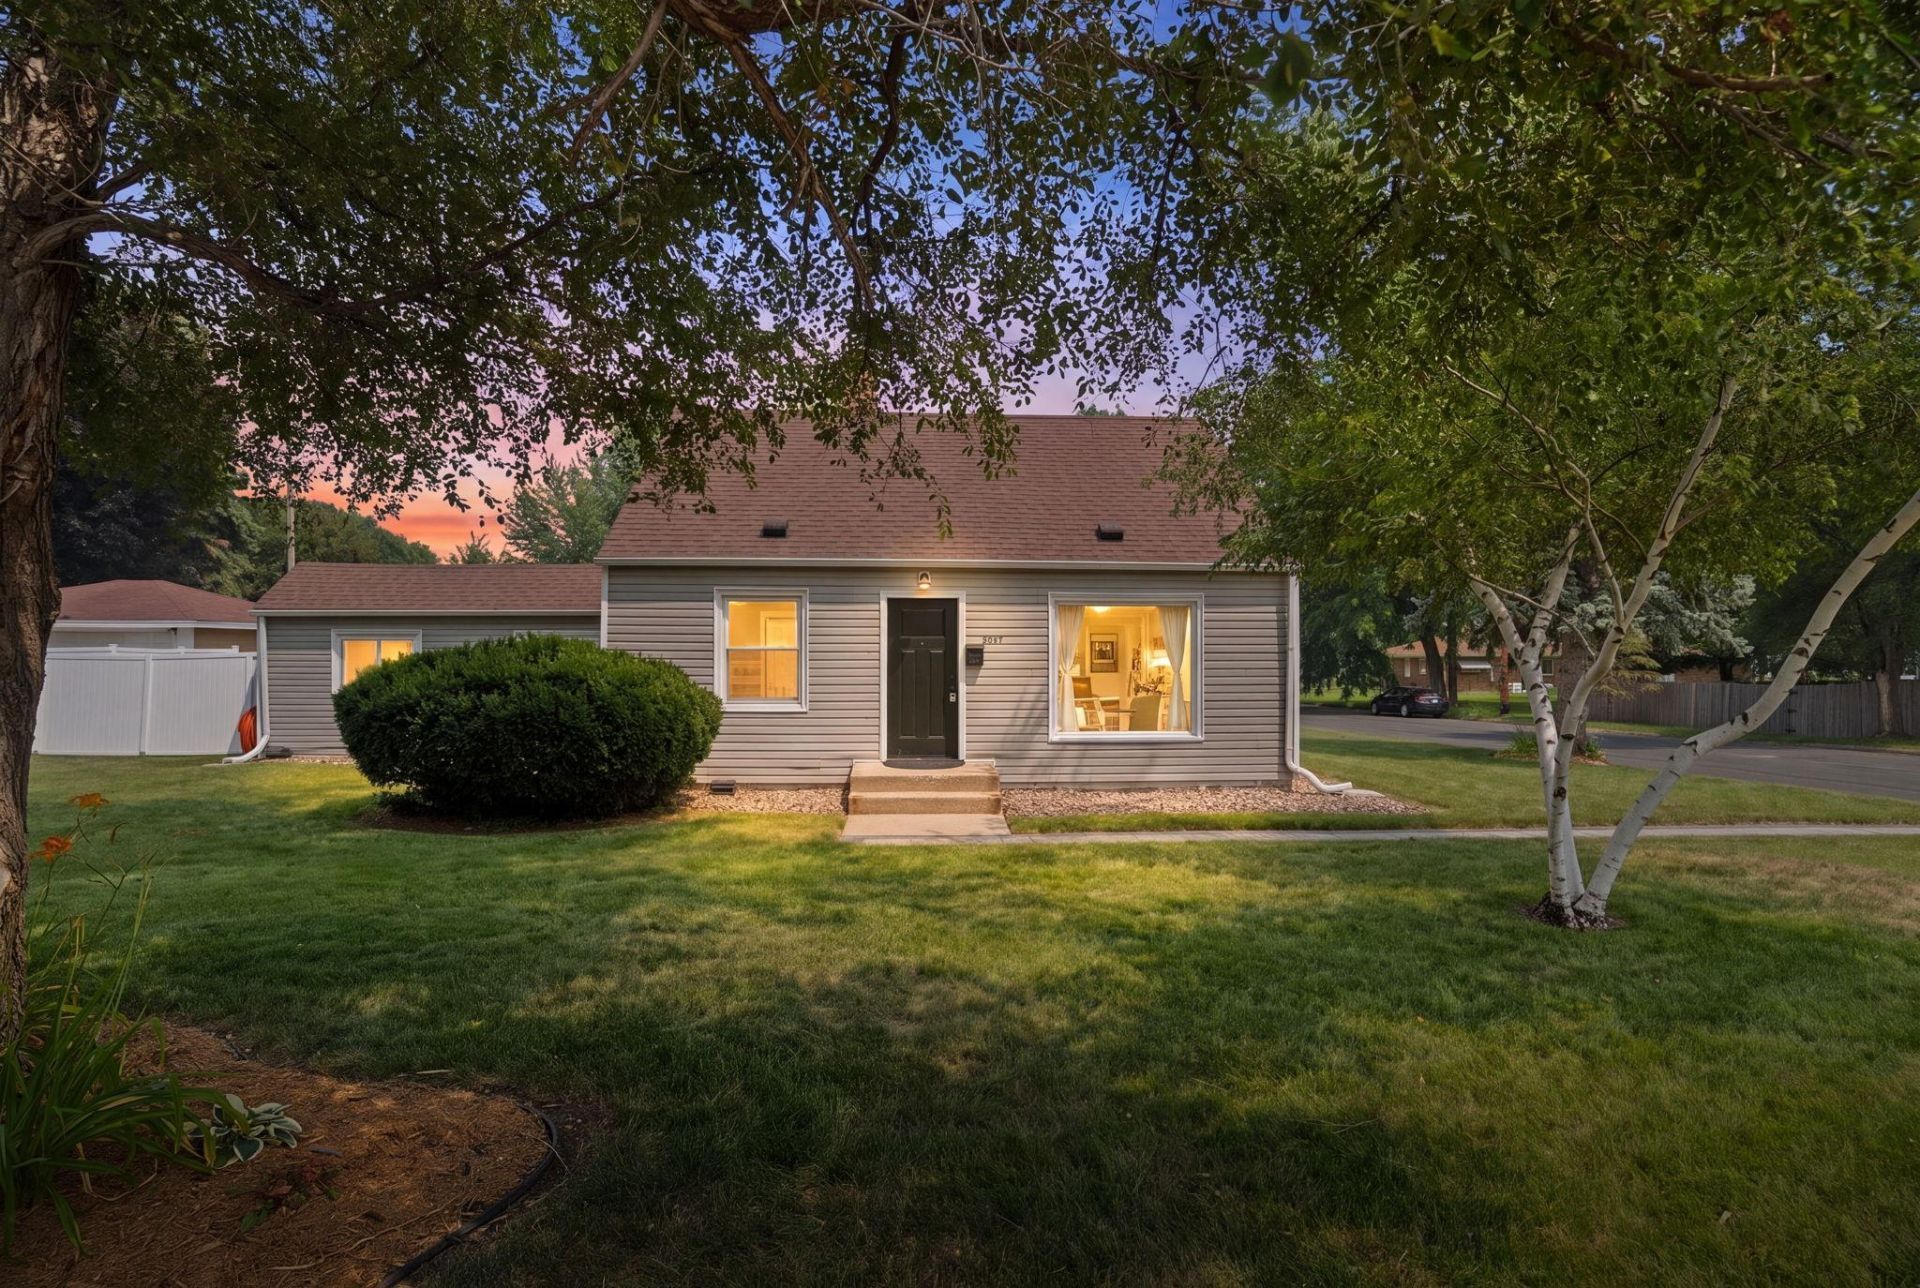
Welcome home to this charming Bloomington home situated on a corner lot! The main level features a spacious living room and an eat-in kitchen with stainless steel appliances, including a new oven, dishwasher, and microwave. A unique main level addition provides another versatile living space, perfect for a family room, home office, or additional entertaining area. The main level also includes a bedroom and full bathroom, while two additional bedrooms are located upstairs. Enjoy the private backyard, complete with a spacious patio, upgraded landscaping, storage shed, and detached two-car garage. Recent improvements include a new furnace, encapsulated crawl space, new front door, new kitchen window, added kitchen and bathroom storage, and a new paver front walkway. Conveniently located near parks, shopping, restaurants, and major roadways, this well-maintained home is ready for its next owner!
Property Features
Property Type: Residential - Single Family
Basement: Full, Unfinished
Basement: Yes
Cooling: Central Air
Fireplaces: 1
Fuel Type: Natural Gas
Garage: 2
Heating: Forced Air
Lot Size: 0.28 Acres
Stories: 1.5
Taxes: $4,171
Year Built: 1948
Feature Descriptions
Additional Living Info.: Main Floor Primary, Main Floor Bedroom
Appliances: Dishwasher, Dryer, Gas Water Heater, Microwave, Range, Refrigerator, Stainless Steel Appliances, Washer
Bath: Main Floor Full Bath
Bathrooms Full: 1
Days on Site: 7
Dining: Breakfast Bar, Eat In Kitchen, Informal Dining Room
Down Payment Resource: Yes
Exterior: Block
Fencing: Composite, Full
Fireplace: Family Room
Foundation Size: 1283
Lot: Tree Coverage - Light
Lot Dimensions: 133x90x133x90
Parcel#: 1002724130082
Parking: Detached Garage
Sewer: City Sewer/Connected
Water: City Water/Connected
Room Sizes
Bathroom: 13x5
Dining Room: 10x9
Family Room: 24x13
Bedroom: 13x10
Foyer: 11x10
Garage: 20x19
Kitchen: 15x12
Living Room: 14x12
Patio: 23x13
Bedroom 2: 14x13
Storage: 20x9
Bedroom 3: 14x10
Local Schools
School District: Bloomington
Listed By / Shown By
Listed By
Agency Name: Pemberton RE
Agency Phone: 612-260-8777
Shown By
Agency Title: Joel Hentges - Re/Max Advantage Plus
Agency Phone: 952-475-9541

Estimate Your Payment
Estimated Payment
$ 1,251.27 per month $798.98 Principal & Interest $347.58 Property Tax $104.71 Homeowner's Insurance
8841 Nicollet Avenue S | MLS# 7093722
This single family home located at 8841 Nicollet Avenue S, Bloomington, MN 55420 is currently listed for sale with an asking price of $359,000. This property was built in 1948 and has 3 bedrooms and 1 full baths with 1721 sq. ft. Nicollet Avenue S is located in the Nicollet Gardens subdivision within the Bloomington school district. Search Nicollet Gardens real estate on www.homesbyjoel.com today.