

BEDS4
BATHS3 full 1 partial
SQUARE FEET3,075
MLS#7156395
STATUSActive
PROPERTY TYPEResidential - Single Family
SUBDIVISIONThe Commons
SCHOOLOsseo
Property Description
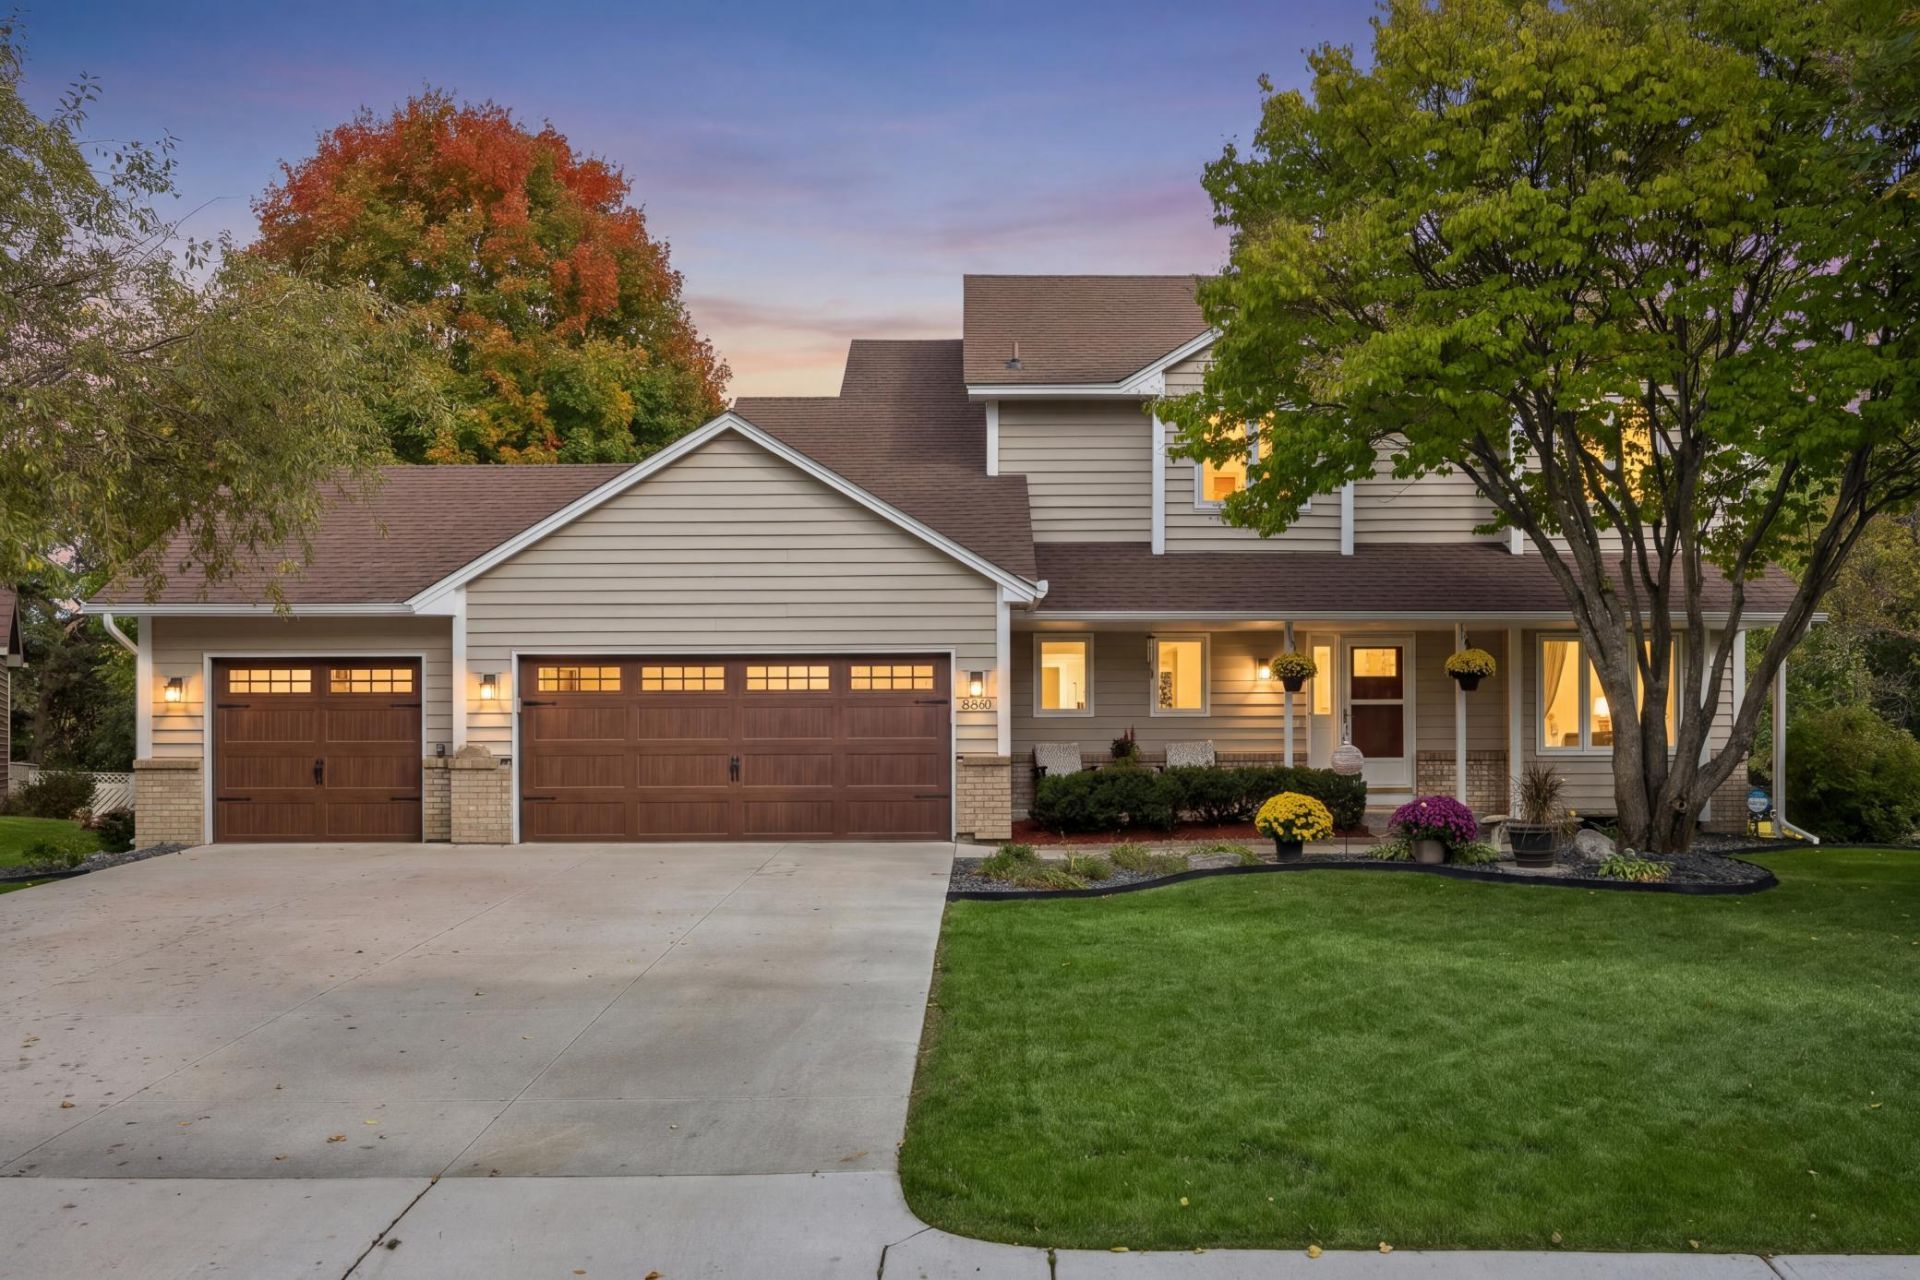
Morning coffee on the deck, game night at the wet bar, and a backyard with its own treehouse. This beautifully updated 4BR, 4BA two-story walkout in Maple Grove's The Commons has room for all of it. The covered front porch opens to a welcoming foyer and a flexible front office. At the back, the open great room is the heart of the home, where the stunning kitchen with sage-green cabinetry, a large peninsula with seating, and stainless appliances (2022) flows into a sunny bayed dining area and a cozy family room with a wood-burning fireplace. Main-floor laundry and a half bath keep life easy. Upstairs, all four bedrooms share one level, including a primary suite with a walk-in closet and dual-vanity bath, plus a full hall bath. New carpet (2026) on the stairs, hallway, and two bedrooms. The finished walkout lower level is made for hosting, with a gas fireplace, built-ins, and a full wet bar with granite counters and stool seating, plus a 3/4 bath. Outside, the deck and patio (2021) overlook a flat, private, fully fenced yard with mature trees and WiFi irrigation. The big-ticket items are done: roof (2021), furnace, A/C, and humidifier (2026), water heater and softener (2025), concrete driveway (2021), and an insulated 3-car garage. Maple Grove Middle School and Maple Grove Senior High. Minutes to Weaver Lake Park, trails, Arbor Lakes, and major freeways. Move-in ready ? come see it!
Property Features
Property Type: Residential - Single Family
Basement: Yes
Basement: Daylight/Lookout Windows, Drain Tiled, Finished, Full, Storage Space, Sump Pump, Walkout
Cooling: Central Air
Fireplaces: 2
Fuel Type: Natural Gas
Garage: 3 car attached
Heating: Forced Air
Lot Size: 0.28 Acres
Roof Type: Age 8 Years or Less, Asphalt
Stories: 2.0
Taxes: $6,543
Year Built: 1991
Feature Descriptions
Additional Living Info.: 4 BR on One Level, Main Floor Laundry, Primary Bdr Suite
Appliances: Dishwasher, Disposal, Dryer, Microwave, Range, Refrigerator, Washer
Bath: 3/4 Basement, 3/4 Primary, Double Sink, Bathroom Ensuite, Private Primary, Main Floor 1/2 Bath, Upper Level Full Bath
Bathrooms 3/4: 2
Bathrooms Full: 1
Bathrooms Half: 1
Days on Site: 22
Dining: Breakfast Bar, Breakfast Area, Eat In Kitchen, Kitchen/Dining Room, Living/Dining Room
Down Payment Resource: Yes
Fencing: Full
Fireplace: Family Room, Gas, Living Room, Wood Burning
Foundation Size: 1072
HOA Fee: $220/ Annually
Lot: Tree Coverage - Medium
Lot Dimensions: W83X140X88X146
Parcel#: 1711922310061
Parking: Attached Garage, Garage Door Opener, Insulated Garage
Sewer: City Sewer/Connected
SQ FT Total: 3075
Water: City Water/Connected
Room Sizes
Bar/Wet Bar Room: 12x16
Dining Room: 10x17
Family Room: 30x17
Bedroom: 12x15
Bedroom 4: 10x11
Kitchen: 13x13
Laundry: 05x11
Living Room: 19x15
Office: 12x15
Bedroom 2: 14x11
Bedroom 3: 10x11
Local Schools
School District: Osseo
Listed By / Shown By
Listed By
Agency Name: Coldwell Banker Realty - Lakes
Agency Phone: 612-920-5605
Shown By
Agency Title: Joel Hentges - Re/Max Advantage Plus
Agency Phone: 952-475-9541

Estimate Your Payment
Estimated Payment
$ 1,992.41 per month $1,279.48 Principal & Interest $545.25 Property Tax $167.68 Homeowner's Insurance
8860 Everest Lane N | MLS# 7156395
This single family home located at 8860 Everest Lane N, Maple Grove, MN 55311 is currently listed for sale with an asking price of $574,900. This property was built in 1991 and has 4 bedrooms and 3 full and 1 partial baths with 3075 sq. ft. Everest Lane N is located in the The Commons subdivision within the Osseo school district. Search The Commons real estate on www.homesbyjoel.com today.