

BEDS3
BATHS2 full 1 partial
SQUARE FEET2,485
MLS#7151900
STATUSActive
PROPERTY TYPEResidential -
SUBDIVISIONInwood Fifth Add
SCHOOLNorth St Paul-Maplewood
Property Description
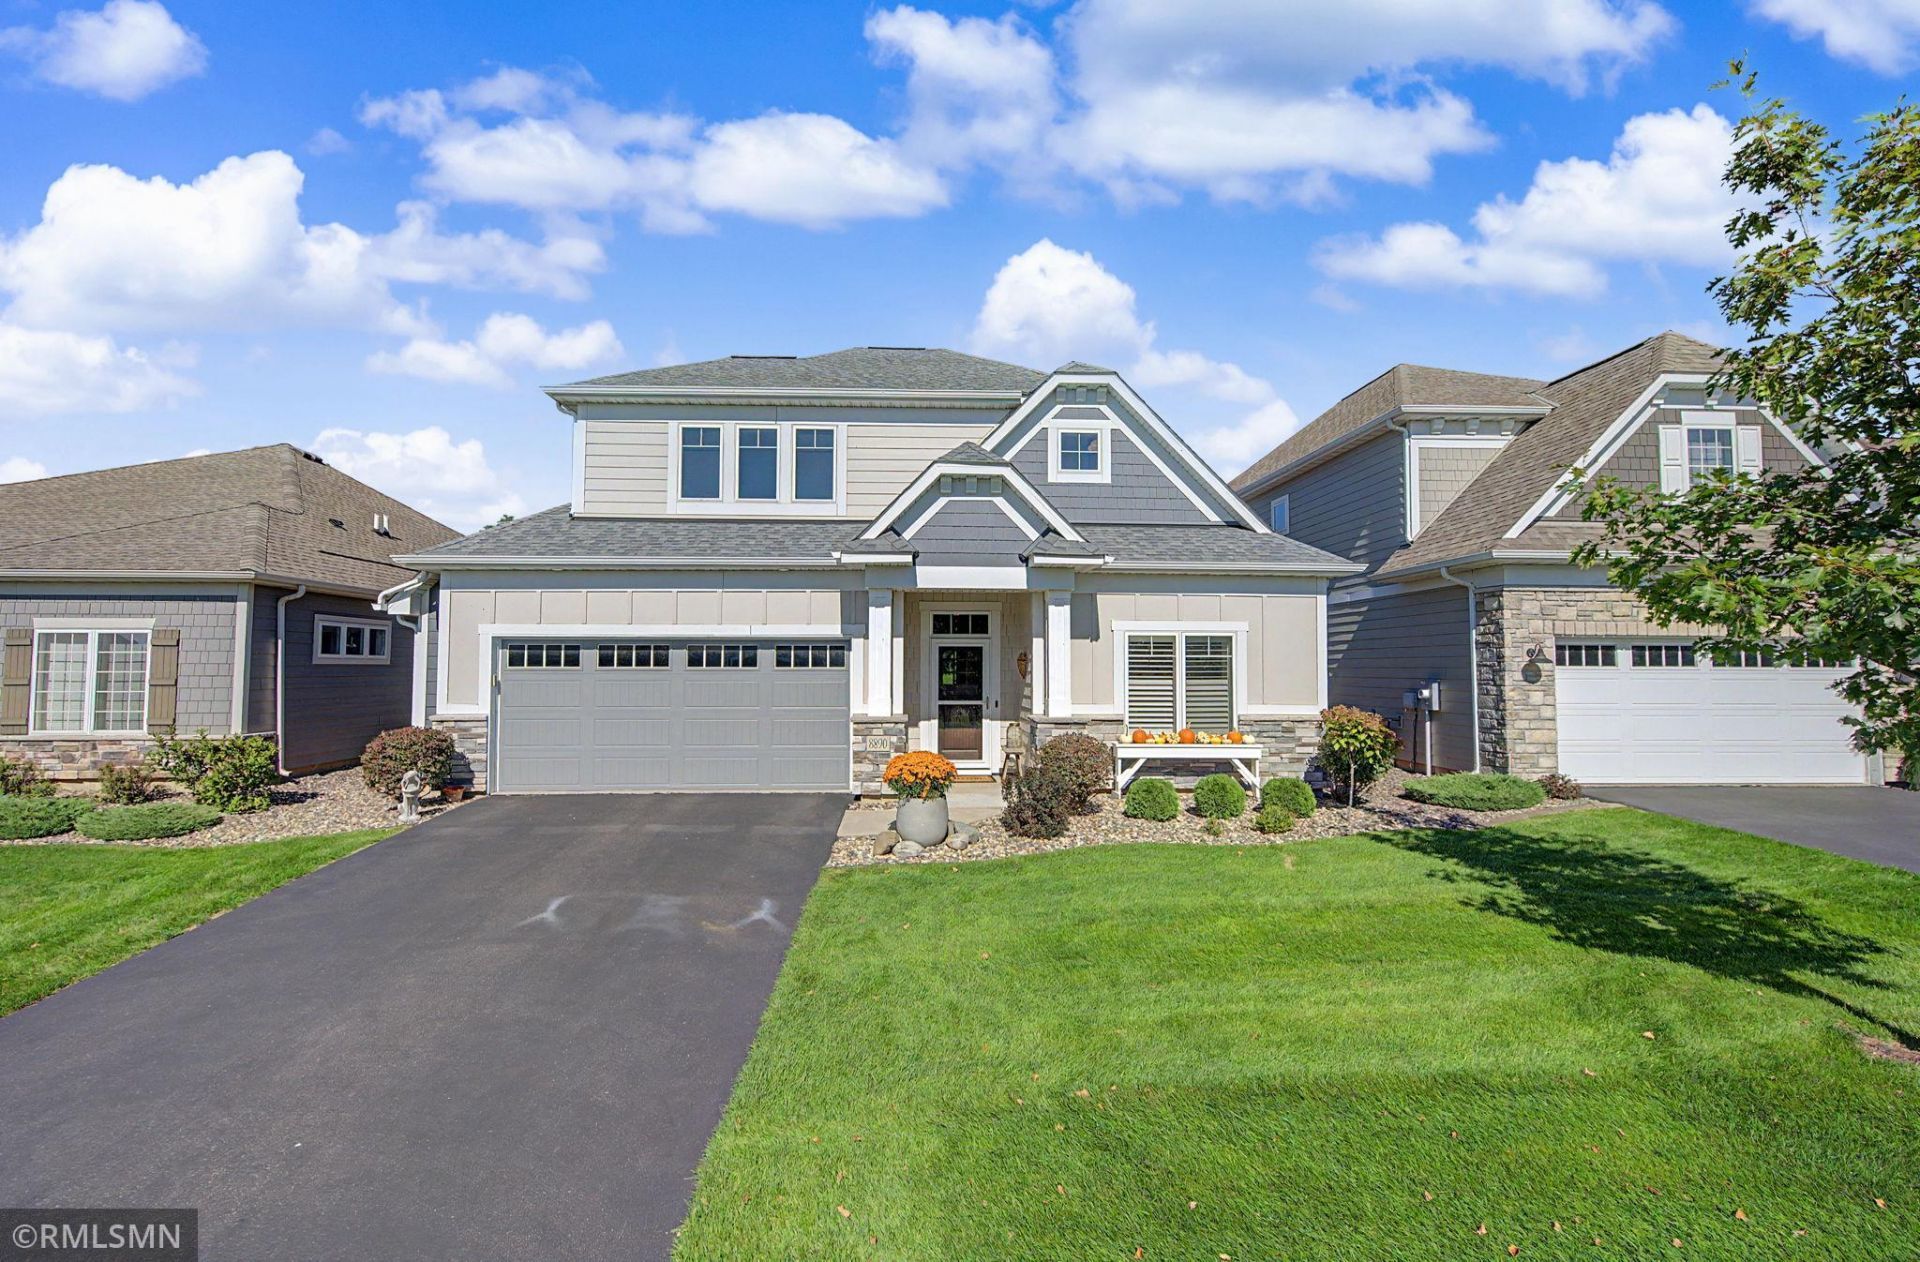
One Level Detached Townhome in the sought after Inwood Association. Inwood is a beautifully maintained community with an abundance of gardens, greenspace and community Pickle Ball court. This home features many quality amenities and bright, open spaces. Granite counters and stainless steel appliances. Walk-in Pantry. Cozy sunroom off of the main living/dining area and an adjacent outdoor patio space. 3 Bedrooms on main level. (3rd bedroom currently used as a flex room/office). Upper level Family Room and half bath. Spacious Primary Bedroom/Bathroom has walk-in closet, dual vanities and separate tub & shower. Many updates in the last 2 years-New Fireplace mantle and stone surround, updated lighting, fresh paint throughout, new front entry door, front landscaping, Kinnetico reverse osmosis water treatment, and more. Lawn & Snow Service is covered by the Association.
Property Features
Property Type: Residential -
Basement: None
Cooling: Central Air
Fireplaces: 1
Fuel Type: Natural Gas
Garage: 2 car attached
Heating: Forced Air
Lot Size: 0.18 Acres
Roof Type: Age 8 Years or Less, Asphalt, Pitched
Stories: 1.5
Taxes: $5,910
Year Built: 2018
Feature Descriptions
Accessibility: No Stairs External, No Stairs Internal
Additional Living Info.: 3 BR on One Level, All Living Facilities on One Level, Main Floor Primary, Main Floor Laundry, Primary Bdr Suite
Appliances: Air-To-Air Exchanger, Dishwasher, Disposal, Humidifier, Gas Water Heater, Water Osmosis System, Microwave, Range, Refrigerator, Stainless Steel Appliances, Water Softener Owned
Bath: Full Primary, Private Primary, Main Floor Full Bath, Separate Tub & Shower, Upper Level 1/2 Bath
Bathrooms Full: 2
Bathrooms Half: 1
Community Features: Other, Trail(s)
Days on Site: 26
Dining: Breakfast Area, Informal Dining Room
Down Payment Resource: Yes
Fireplace: Gas, Living Room
Foundation Size: 1936
HOA Fee: $170/ Monthly
Lot Dimensions: common
Parcel#: 3302921110083
Parking: Attached Garage, Asphalt, Garage Door Opener
Sewer: City Sewer/Connected
SQ FT Total: 2485
Water: City Water/Connected
Room Sizes
Dining Room: 14x12
Family Room: 20x18
Bedroom: 15x14
Foyer: 12x10
Garage: 22x22
Kitchen: 13x11
Laundry: 13x06
Living Room: 18x13
Patio: 14x13
Bedroom 2: 13x11
Storage: 12x07
Sun Room: 12x11
Bedroom 3: 13x13
Local Schools
School District: North St Paul-Maplewood
Listed By / Shown By
Listed By
Agency Name: The Home Connection, LLC
Agency Phone: 651-485-0055
Shown By
Agency Title: Joel Hentges - Re/Max Advantage Plus
Agency Phone: 952-475-9541

Estimate Your Payment
Estimated Payment
$ 1,952.24 per month $1,290.61 Principal & Interest $492.50 Property Tax $169.14 Homeowner's Insurance
8890 Irving Boulevard N | MLS# 7151900
This home located at 8890 Irving Boulevard N, Lake Elmo, MN 55042 is currently listed for sale with an asking price of $579,900. This property was built in 2018 and has 3 bedrooms and 2 full and 1 partial baths with 2485 sq. ft. Irving Boulevard N is located in the Inwood Fifth Add subdivision within the North St Paul-Maplewood school district. Search Inwood Fifth Add real estate on www.homesbyjoel.com today.