

BEDS5
BATHS4 full
SQUARE FEET3,345
MLS#7118270
STATUSActive
PROPERTY TYPEResidential - Single Family
SUBDIVISIONConstance Corners
SCHOOLAnoka-Hennepin
Property Description
Welcome to this beautifully updated 5-bedroom, 4-bath home on a 2.47-acre city lot in a highly sought-after neighborhood and top-rated school district. Offering the perfect combination of privacy, space and convenience, this property features a fully fenced backyard with mature trees and serene pond views. The beautifully finished lower-level adds exceptional living space with in-floor heat, ideal for a family room, recreation area, or a guest suite. Recent major updates include a new roof, windows, furnace, air conditioning, carpet and more, providing peace of mind for years to come. An oversized 4-car garage offers ample room for vehicles, toys, and storage, while the energy-efficient dual fuel heating system helps maximize comfort and reduce utility costs. Acreage, modern updates, pond views, privacy, and an unbeatable location make this one-of-a-kind property a rare opportunity!
Property Features
Property Type: Residential - Single Family
Basement: Yes
Basement: Finished, Storage Space, Walkout
Cooling: Central Air
Fireplaces: 1
Fuel Type: Natural Gas
Garage: 4 car attached
Heating: Forced Air, In-Floor Heating
Lot Size: 2.47 Acres
Roof Type: Age 8 Years or Less
Stories: 2.0
Taxes: $5,880
Year Built: 2005
Feature Descriptions
Additional Living Info.: 3 BR on One Level, Main Floor Bedroom, Primary Bdr Suite
Appliances: Air-To-Air Exchanger, Dishwasher, Disposal, Dryer, Gas Water Heater, Microwave, Range, Refrigerator, Stainless Steel Appliances, Washer, Water Softener Owned
Bath: 3/4 Basement, Double Sink, Bathroom Ensuite, Full Primary, Main Floor 3/4 Bath, Separate Tub & Shower, Upper Level Full Bath, Jetted Tub
Bathrooms 3/4: 2
Bathrooms Full: 2
Days on Site: 1
Dining: Kitchen/Dining Room
Down Payment Resource: Yes
Fencing: Full
Fireplace: Gas
Foundation Size: 1320
Lot: Irregular Lot, Tree Coverage - Heavy
Lot Dimensions: 125 x 553 x 309 x 486
Parcel#: 143224410016
Parking: Attached Garage, Concrete, Electric, Floor Drain, Finished Garage, Garage Door Opener, Heated Garage, Insulated Garage, Other
Sewer: City Sewer/Connected
Water: City Water/Connected
Water Features: Pond
Room Sizes
Bonus Room: 9 x 11
Dining Room: 13 x 14
Family Room: 13 x 32
Bedroom 5: 10 x 11
Bedroom: 15 x 13
Bedroom 4: 12 x 10
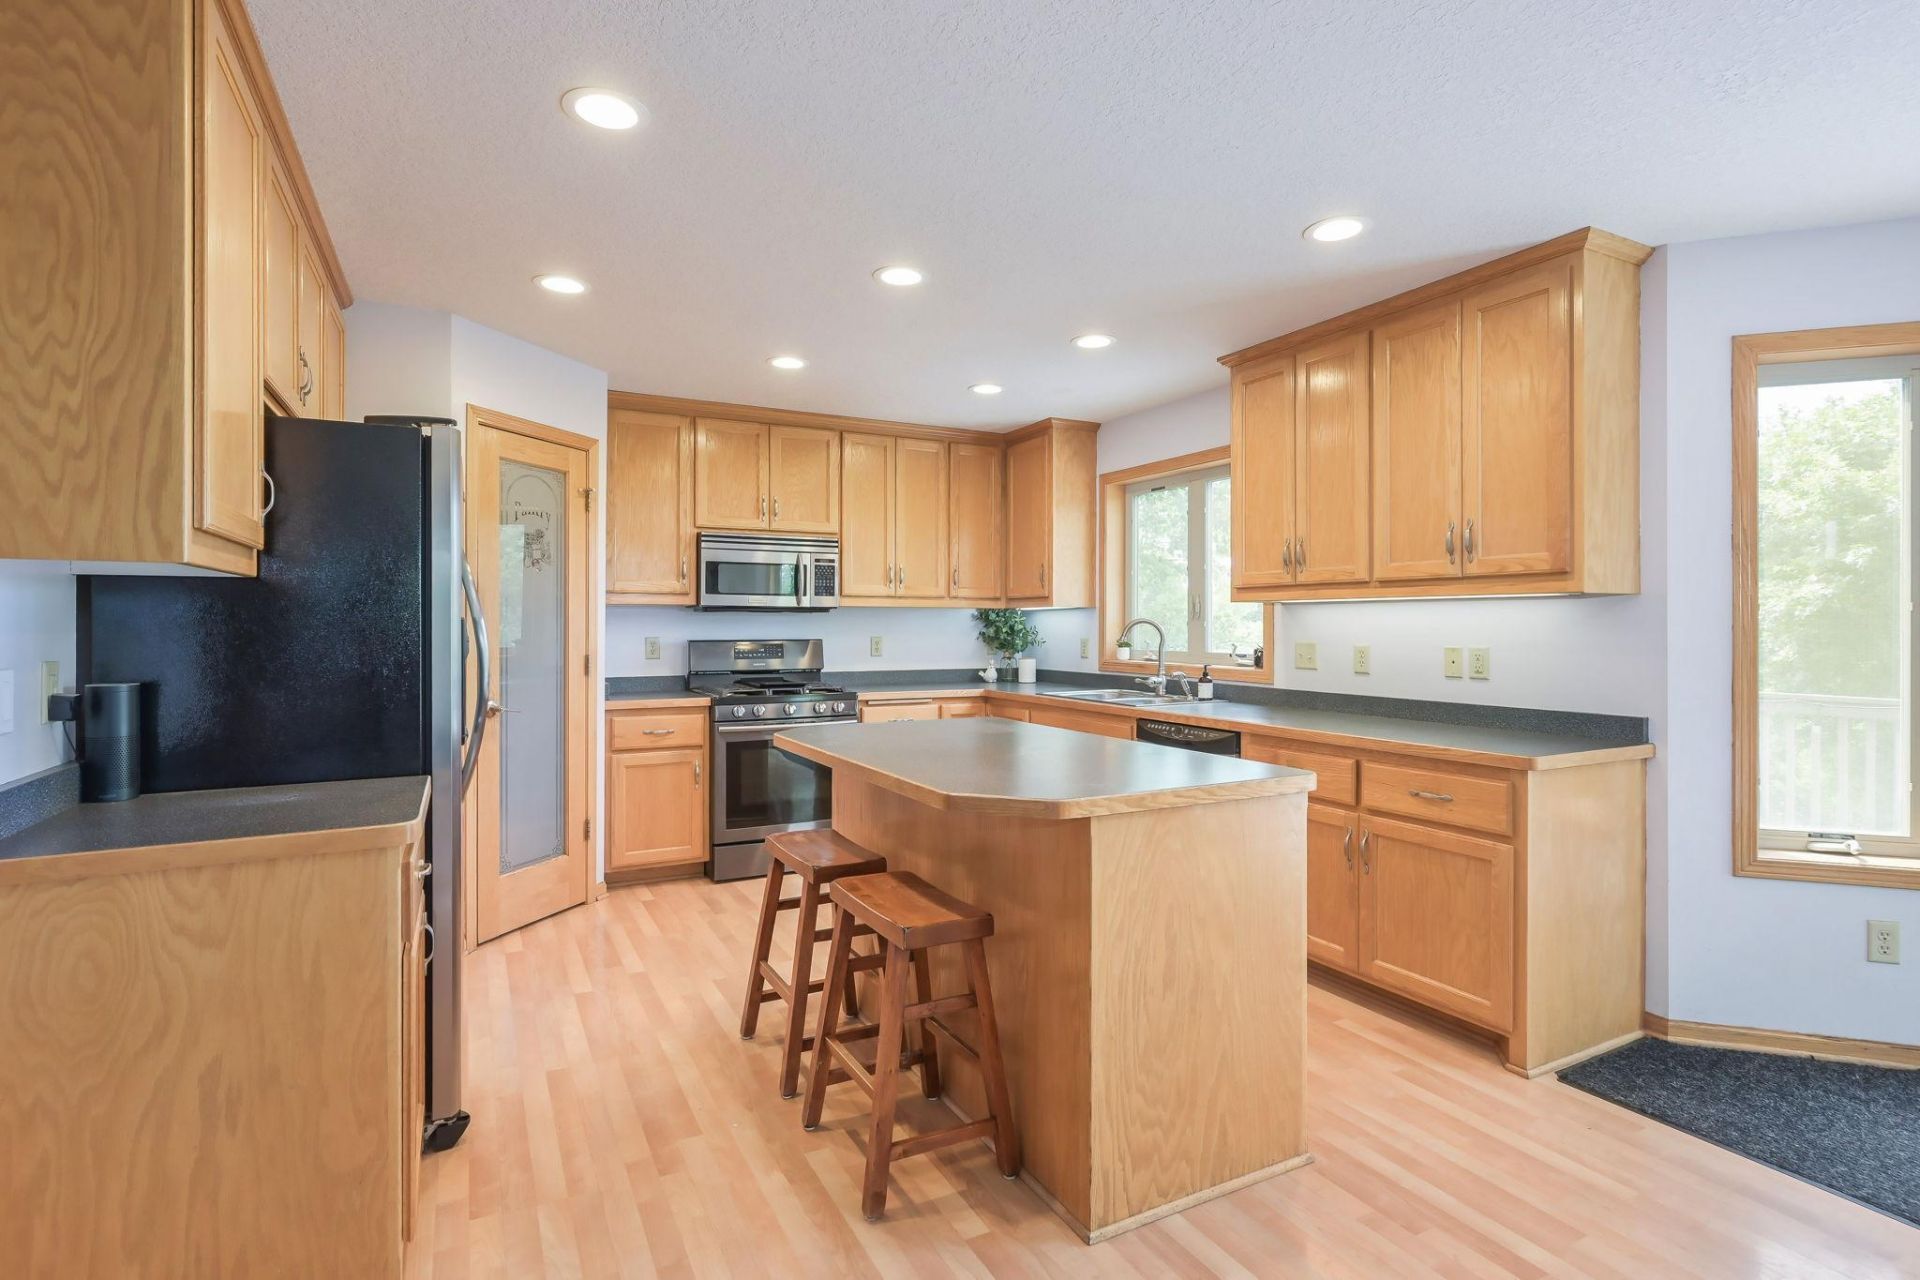
Kitchen: 13 x 13
Living Room: 20 x 14
Office: 10 x 11
Bedroom 2: 12 x 11
Bedroom 3: 13 x 11
Local Schools
School District: Anoka-Hennepin
Listed By / Shown By
Listed By
Agency Name: Edina Realty, Inc.
Agency Phone: 715-386-8236
Shown By
Agency Title: Joel Hentges - Re/Max Advantage Plus
Agency Phone: 952-475-9541

Estimate Your Payment
Estimated Payment
$ 1,937.41 per month $1,279.70 Principal & Interest $490.00 Property Tax $167.71 Homeowner's Insurance
890 160th Lane Nw | MLS# 7118270
This single family home located at 890 160th Lane Nw, Andover, MN 55304 is currently listed for sale with an asking price of $575,000. This property was built in 2005 and has 5 bedrooms and 4 full baths with 3345 sq. ft. 160th Lane Nw is located in the Constance Corners subdivision within the Anoka-Hennepin school district. Search Constance Corners real estate on www.homesbyjoel.com today.