

BEDS4
BATHS1 full 1 partial
SQUARE FEET2,059
MLS#7166692
STATUSActive
PROPERTY TYPEResidential - Single Family
SUBDIVISIONMeadow Lake Park 2nd Add
SCHOOLRobbinsdale
Property Description
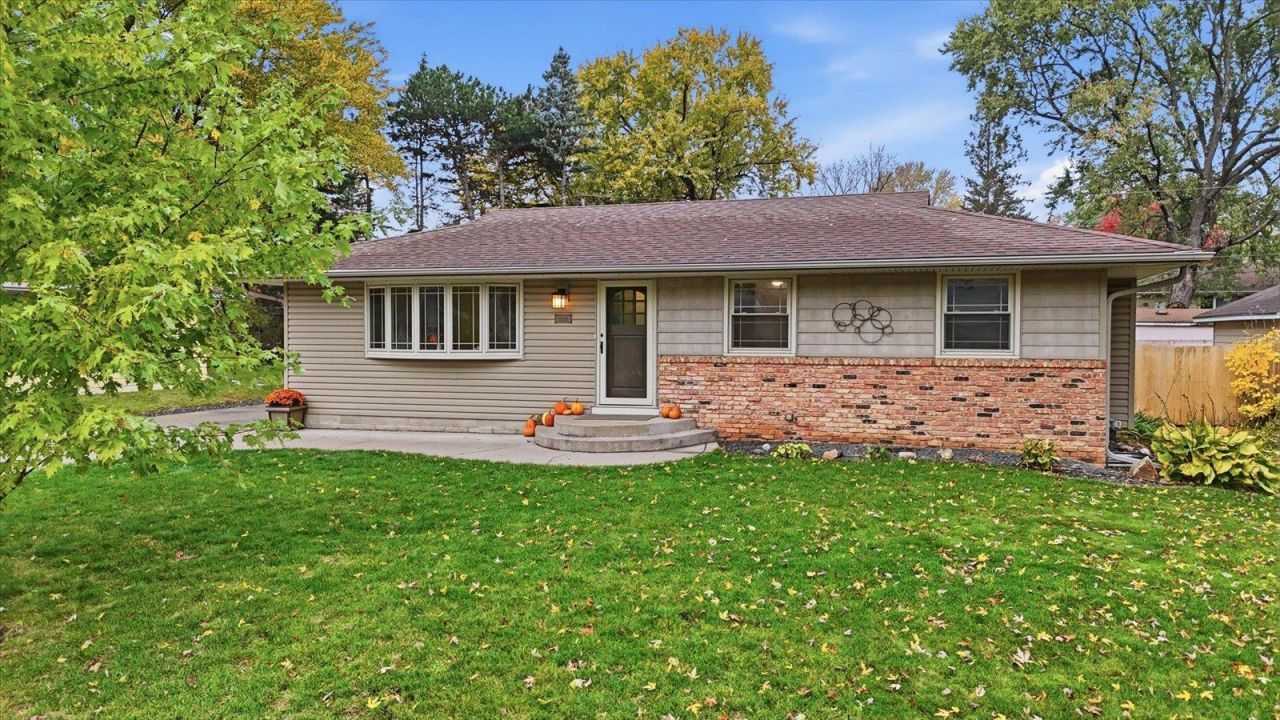
Welcome to this well-maintained 4-bedroom, 2-bath home in an established New Hope neighborhood! Offering 2,159 finished square feet, this home combines comfortable living spaces with thoughtful updates and plenty of room to make it your own. Enjoy a spacious yard with beautiful perennial gardens featuring hostas, ferns, lilacs, and lily of the valley, bringing color and charm throughout the seasons. The driveway offers plenty of space for outdoor activities, while the detached two-car garage provides convenient parking and storage. You'll appreciate the nearby parks, walking opportunities, and pickleball courts, along with easy access to shopping, dining, and everyday conveniences. Lovingly cared for over the years, this home is ready for its next chapter. Come see everything this home has to offer!
Property Features
Property Type: Residential - Single Family
Basement: Yes
Basement: Partially Finished
Cooling: Central Air
Fuel Type: Natural Gas
Garage: 2
Heating: Forced Air
Lot Size: 0.24 Acres
Roof Type: Age Over 8 Years, Asphalt
Stories: 1.0
Taxes: $4,582
Year Built: 1962
Feature Descriptions
Additional Living Info.: 3 BR on One Level, Main Floor Primary, Main Floor Bedroom
Appliances: Dishwasher, Range, Refrigerator, Stainless Steel Appliances, Washer
Bath: Main Floor 1/2 Bath, Main Floor 3/4 Bath
Bathrooms Full: 1
Bathrooms Half: 1
Dining: Informal Dining Room
Down Payment Resource: Yes
Foundation Size: 1361
Lot: Tree Coverage - Light
Lot Dimensions: S78X135X75X135
Parcel#: 0611821210080
Parking: Detached Garage, Garage Door Opener
Sewer: City Sewer/Connected
SQ FT Total: 2059
Water: City Water/Connected
Room Sizes
Amusement Room: 30 x 14
Dining Room: 11 x 10
Bedroom: 13 x 11
Flex Room: 19 x 10
Bedroom 4: 17 x 12
Kitchen: 13 x 9
Living Room: 22 x 12
Bedroom 2: 12 x 10
Bedroom 3: 10 x 9
Utility Room: 33 x 11
Local Schools
School District: Robbinsdale
Listed By / Shown By
Listed By
Agency Name: Coldwell Banker Realty
Agency Phone: 651-452-5950
Shown By
Agency Title: Joel Hentges - Re/Max Advantage Plus
Agency Phone: 952-475-9541

Estimate Your Payment
Estimated Payment
$ 1,312.96 per month $823.24 Principal & Interest $381.83 Property Tax $107.89 Homeowner's Insurance
8900 60 1/2 Avenue N | MLS# 7166692
This single family home located at 8900 60 1/2 Avenue N, New Hope, MN 55428 is currently listed for sale with an asking price of $369,900. This property was built in 1962 and has 4 bedrooms and 1 full and 1 partial baths with 2059 sq. ft. 60 1/2 Avenue N is located in the Meadow Lake Park 2nd Add subdivision within the Robbinsdale school district. Search Meadow Lake Park 2nd Add real estate on www.homesbyjoel.com today.