
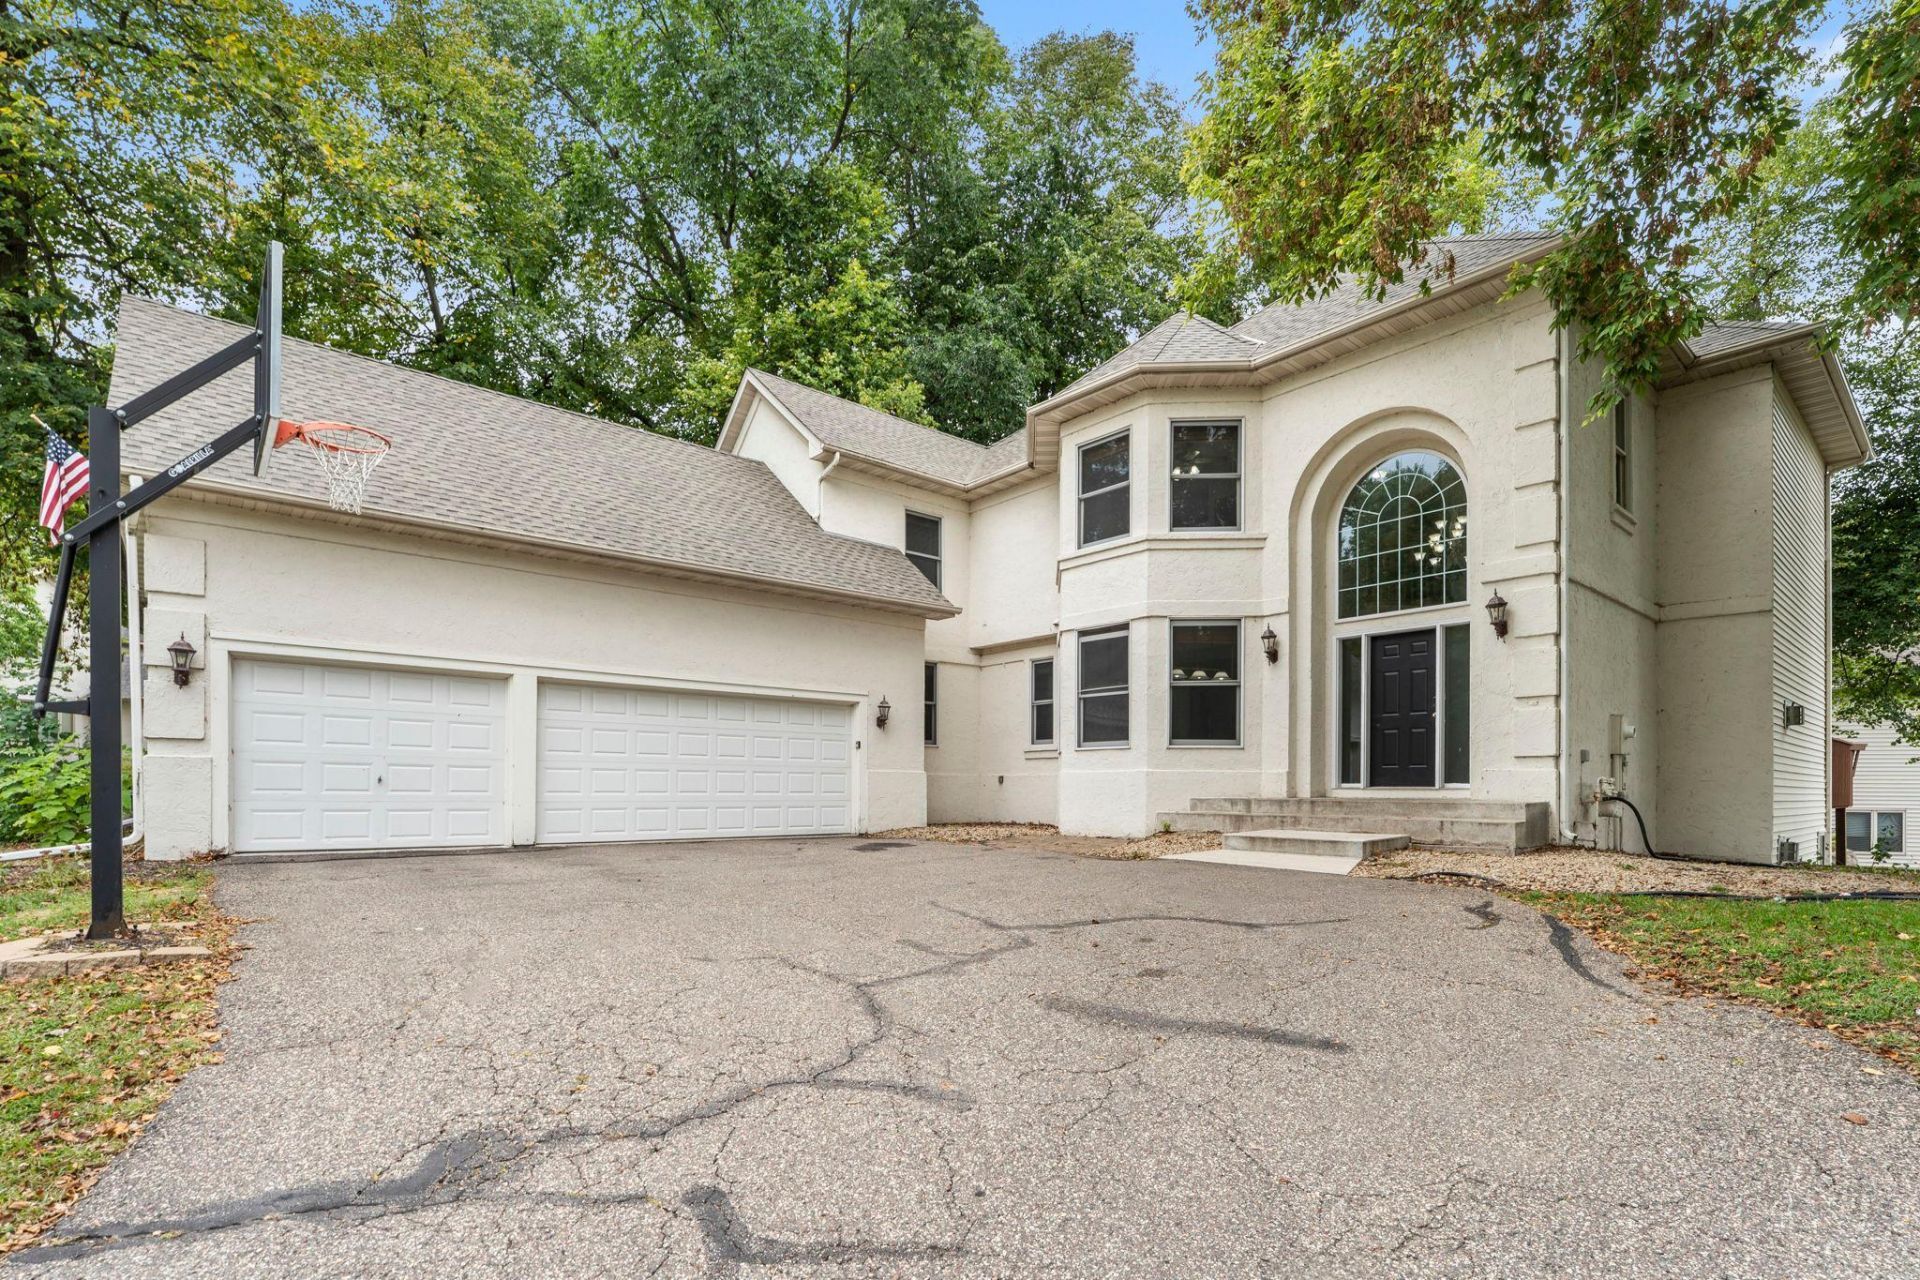

BEDS4
BATHS3 full 1 partial
SQUARE FEET4,620
MLS#7149467
STATUSActive
PROPERTY TYPEResidential - Single Family
SUBDIVISIONGladstone 10th Add
SCHOOLOsseo
Property Description
Spacious 1999-built two-story home offering 4 bedrooms, 4 bathrooms, and a 3-car attached garage, ideally situated on a .30-acre lot on a quiet cul-de-sac. Recent updates include a new roof, fresh paint, and new carpet throughout, giving the home a clean, refreshed feel. The main level features a large center-island kitchen, informal dining area with access to a spacious deck, a dedicated home office, and convenient main-floor laundry. Upstairs, the massive primary suite is a true retreat, featuring a double-sided gas fireplace, large walk-in closet, and private bath with separate tub and shower. The finished walkout lower level offers a generous family room with plenty of space for entertaining or relaxing. Additional highlights include abundant storage, including a large attic space above the garage. A spacious and versatile home with room for everyone!
Property Features
Property Type: Residential - Single Family
Basement: Yes
Basement: Finished, Full, Sump Pump, Walkout
Cooling: Central Air
Fireplaces: 3
Fuel Type: Natural Gas
Garage: 3 car attached
Heating: Forced Air
Lot Size: 0.31 Acres
Roof Type: Age 8 Years or Less, Architectural Shingle, Asphalt
Stories: 2.0
Taxes: $9,791
Year Built: 1999
Feature Descriptions
Additional Living Info.: 4 BR on One Level
Appliances: Cooktop, Gas Water Heater, Microwave, Refrigerator, Wall Oven, Water Softener Owned
Bath: 3/4 Basement, Full Primary, Private Primary, Main Floor 1/2 Bath, Separate Tub & Shower, Upper Level Full Bath, Jetted Tub
Bathrooms 3/4: 1
Bathrooms Full: 2
Bathrooms Half: 1
Days on Site: 36
Dining: Eat In Kitchen, Informal Dining Room, Separate/Formal Dining Room
Down Payment Resource: Yes
Exterior: Concrete, Frame
Fireplace: Family Room, Gas, Living Room, Primary Bedroom
Foundation Size: 1540
HOA Fee: $240/ Annually
Lot: Corner Lot, Tree Coverage - Medium
Lot Dimensions: 73x146x115x19x36x61x12
Parcel#: 1811922240037
Parking: Attached Garage, Asphalt
Sewer: City Sewer/Connected
SQ FT Total: 4620
Water: City Water/Connected
Room Sizes
Deck: 19x14
Dining Room: 13x12
Family Room: 34x25
Bedroom: 17x16
Bedroom 4: 13x12
Informal Dining Room: 12x10
Kitchen: 19x14
Living Room: 17x15
Office: 13x12
Bedroom 2: 14x11
Bedroom 3: 17x16
Local Schools
School District: Osseo
Listed By / Shown By
Listed By
Agency Name: eXp Realty
Agency Phone: 320-500-4397
Shown By
Agency Title: Joel Hentges - Re/Max Advantage Plus
Agency Phone: 952-475-9541

Estimate Your Payment
Estimated Payment
$ 2,326.00 per month $1,335.12 Principal & Interest $815.92 Property Tax $174.97 Homeowner's Insurance
8915 Umbria Place N | MLS# 7149467
This single family home located at 8915 Umbria Place N, Maple Grove, MN 55311 is currently listed for sale with an asking price of $599,900. This property was built in 1999 and has 4 bedrooms and 3 full and 1 partial baths with 4620 sq. ft. Umbria Place N is located in the Gladstone 10th Add subdivision within the Osseo school district. Search Gladstone 10th Add real estate on www.homesbyjoel.com today.