

BEDS3
BATHS2 full
SQUARE FEET2,020
MLS#7166068
STATUSActive
PROPERTY TYPEResidential - Single Family
SUBDIVISIONSouthmore 2nd Add
SCHOOLBloomington
Property Description
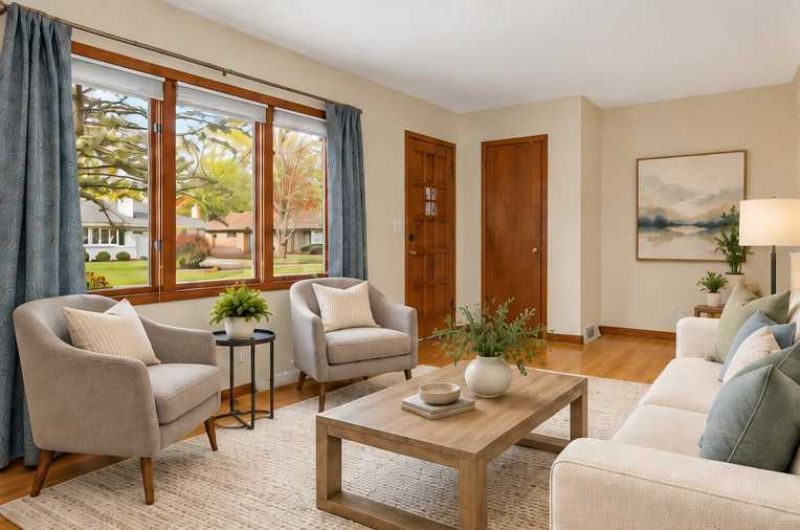
Desirable and convenient West Bloomington location. 3 bedrooms on the main level and a rare oversized kitchen and dining space - perfect for hosting friends for the game. The large, fenced-in backyard has a huge deck off of the dining rooms. Newly painted, this spacious and bright layout includes original hardwood floors, large windows, cherry cabinets, stainless steel appliances, and great pantry space. You'll be spoiled with over 2,000 acres of amazing parks, trails, and lakes just minutes away. And an easy drive to shopping, restaurants, and entertainment near Southdale. Poplar Bridge Elem and Oak Grove Middle Schools.
Property Features
Property Type: Residential - Single Family
Basement: Yes
Basement: Block, Egress Window(s), Finished, Full
Cooling: Central Air
Fuel Type: Natural Gas
Garage: 2
Heating: Forced Air
Lot Size: 0.26 Acres
Roof Type: Asphalt
Stories: 1.0
Taxes: $5,044
Year Built: 1959
Feature Descriptions
Additional Structures: Storage Shed
Appliances: Dishwasher, Disposal, Dryer, Freezer, Range, Refrigerator, Washer
Bath: 3/4 Basement, Main Floor Full Bath
Bathrooms Full: 2
Dining: Breakfast Area, Eat In Kitchen, Kitchen/Dining Room
Down Payment Resource: Yes
Foundation Size: 1120
Lot: Public Transit (w/in 6 blks), Tree Coverage - Medium
Lot Dimensions: E84X138X72X148
Parcel#: 0702724130039
Parking: Detached Garage
Sewer: City Sewer/Connected
SQ FT Total: 2020
Water: City Water/Connected
Room Sizes
Amusement Room: 11x9
Deck: 24x18
Dining Room: 9x13
Family Room: 25x11
Bedroom: 12x11
Kitchen: 8x16
Laundry: 14x11
Living Room: 21x12
Bedroom 2: 11x10
Storage: 16x11
Bedroom 3: 11x9
Local Schools
School District: Bloomington
Listed By / Shown By
Listed By
Agency Name: Coldwell Banker Realty
Agency Phone: 651-227-9144
Shown By
Agency Title: Joel Hentges - Re/Max Advantage Plus
Agency Phone: 952-475-9541

Estimate Your Payment
Estimated Payment
$ 1,376.63 per month $845.49 Principal & Interest $420.33 Property Tax $110.80 Homeowner's Insurance
8917 Morris Road | MLS# 7166068
This single family home located at 8917 Morris Road, Bloomington, MN 55437 is currently listed for sale with an asking price of $379,900. This property was built in 1959 and has 3 bedrooms and 2 full baths with 2020 sq. ft. Morris Road is located in the Southmore 2nd Add subdivision within the Bloomington school district. Search Southmore 2nd Add real estate on www.homesbyjoel.com today.