
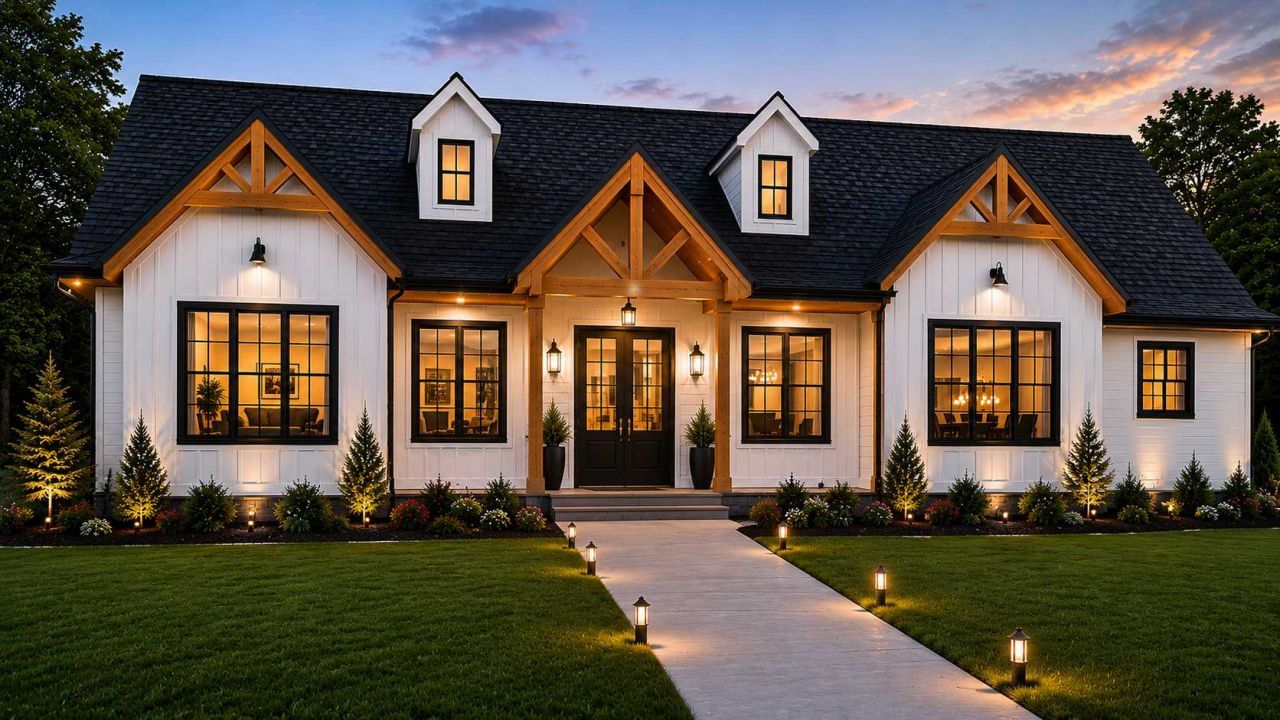

BEDS3
BATHS3 full 1 partial
SQUARE FEET3,109
MLS#7117642
STATUSActive
PROPERTY TYPEResidential - Single Family
SUBDIVISIONCreekside Meadows
SCHOOLBuffalo-Hanover-Montrose
Property Description
This truly is a one of a kind beauty. The home features a spacious layout which is highlighted by a large great room designed for comfortable everyday living and effortless entertaining. This home also offers three bedrooms, four bathrooms, and a versatile upper-level bonus room, perfect for a home office, media room, playroom, or additional guest space. The highlight is the massive 30' x 50' garage providing outstanding room for vehicles, recreational toys, storage, or a workshop.Thoughtfully designed with quality finishes, abundant natural light, and modern functionality throughout, this one-of-a-kind home delivers the comfort and efficiency of new construction without sacrificing warmth or character. Experience the difference of a truly custom home built to complement the way you live.
Property Features
Property Type: Residential - Single Family
Basement: None
Cooling: Central Air
Fuel Type: Natural Gas
Garage: 5 car attached
Heating: Forced Air
Lot Size: 2.50 Acres
Roof Type: Age 8 Years or Less, Asphalt, Pitched
Stories: 1.0
Taxes: $3,160
Year Built: 2027
Feature Descriptions
Additional Living Info.: 3 BR on One Level, All Living Facilities on One Level, Main Floor Primary, Main Floor Bedroom, Main Floor Laundry
Appliances: Air-To-Air Exchanger, Cooktop, Dishwasher, Dryer, Exhaust Fan, Freezer, Gas Water Heater, Microwave, Refrigerator, Stainless Steel Appliances, Wall Oven, Washer
Bath: Double Sink, Full Primary, Private Primary, Main Floor 1/2 Bath, Main Floor Full Bath, Separate Tub & Shower, Upper Level 3/4 Bath
Bathrooms 3/4: 1
Bathrooms Full: 2
Bathrooms Half: 1
Dining: Eat In Kitchen, Informal Dining Room, Kitchen/Dining Room
Exterior: Concrete, Frame
Foundation Size: 2853
Lot: Tree Coverage - Light
Lot Dimensions: 214x529x218x484
Parcel#: 1311924120005
Parking: Attached Garage, Asphalt, Finished Garage, Garage Door Opener, Heated Garage, Insulated Garage, Multiple Garages
Sewer: Private Sewer, Tank with Drainage Field
Water: Private
Room Sizes
Bonus Room: 25x23
Dining Room: 12x13
Bedroom: 16x18
Great Room: 20x20
Kitchen: 12x18
Office: 12x10
Patio: 20x20
Bedroom 2: 16x13
Storage: 16x16
Bedroom 3: 16x14
Local Schools
School District: Buffalo-Hanover-Montrose
Listed By / Shown By
Listed By
Agency Name: eXp Realty
Agency Phone: 320-500-4397
Shown By
Agency Title: Joel Hentges - Re/Max Advantage Plus
Agency Phone: 952-475-9541

Estimate Your Payment
Estimated Payment
$ 3,459.97 per month $2,826.25 Principal & Interest $263.33 Property Tax $370.39 Homeowner's Insurance
8920 Grace Lane N | MLS# 7117642
This single family home located at 8920 Grace Lane N, Loretto, MN 55357 is currently listed for sale with an asking price of $1,269,900. This property was built in 2027 and has 3 bedrooms and 3 full and 1 partial baths with 3109 sq. ft. Grace Lane N is located in the Creekside Meadows subdivision within the Buffalo-Hanover-Montrose school district. Search Creekside Meadows real estate on www.homesbyjoel.com today.