

BEDS5
BATHS3 full 1 partial
SQUARE FEET3,150
MLS#7163961
STATUSActive
PROPERTY TYPEResidential - Single Family
SCHOOLPrior Lake-Savage Area Schools
Property Description
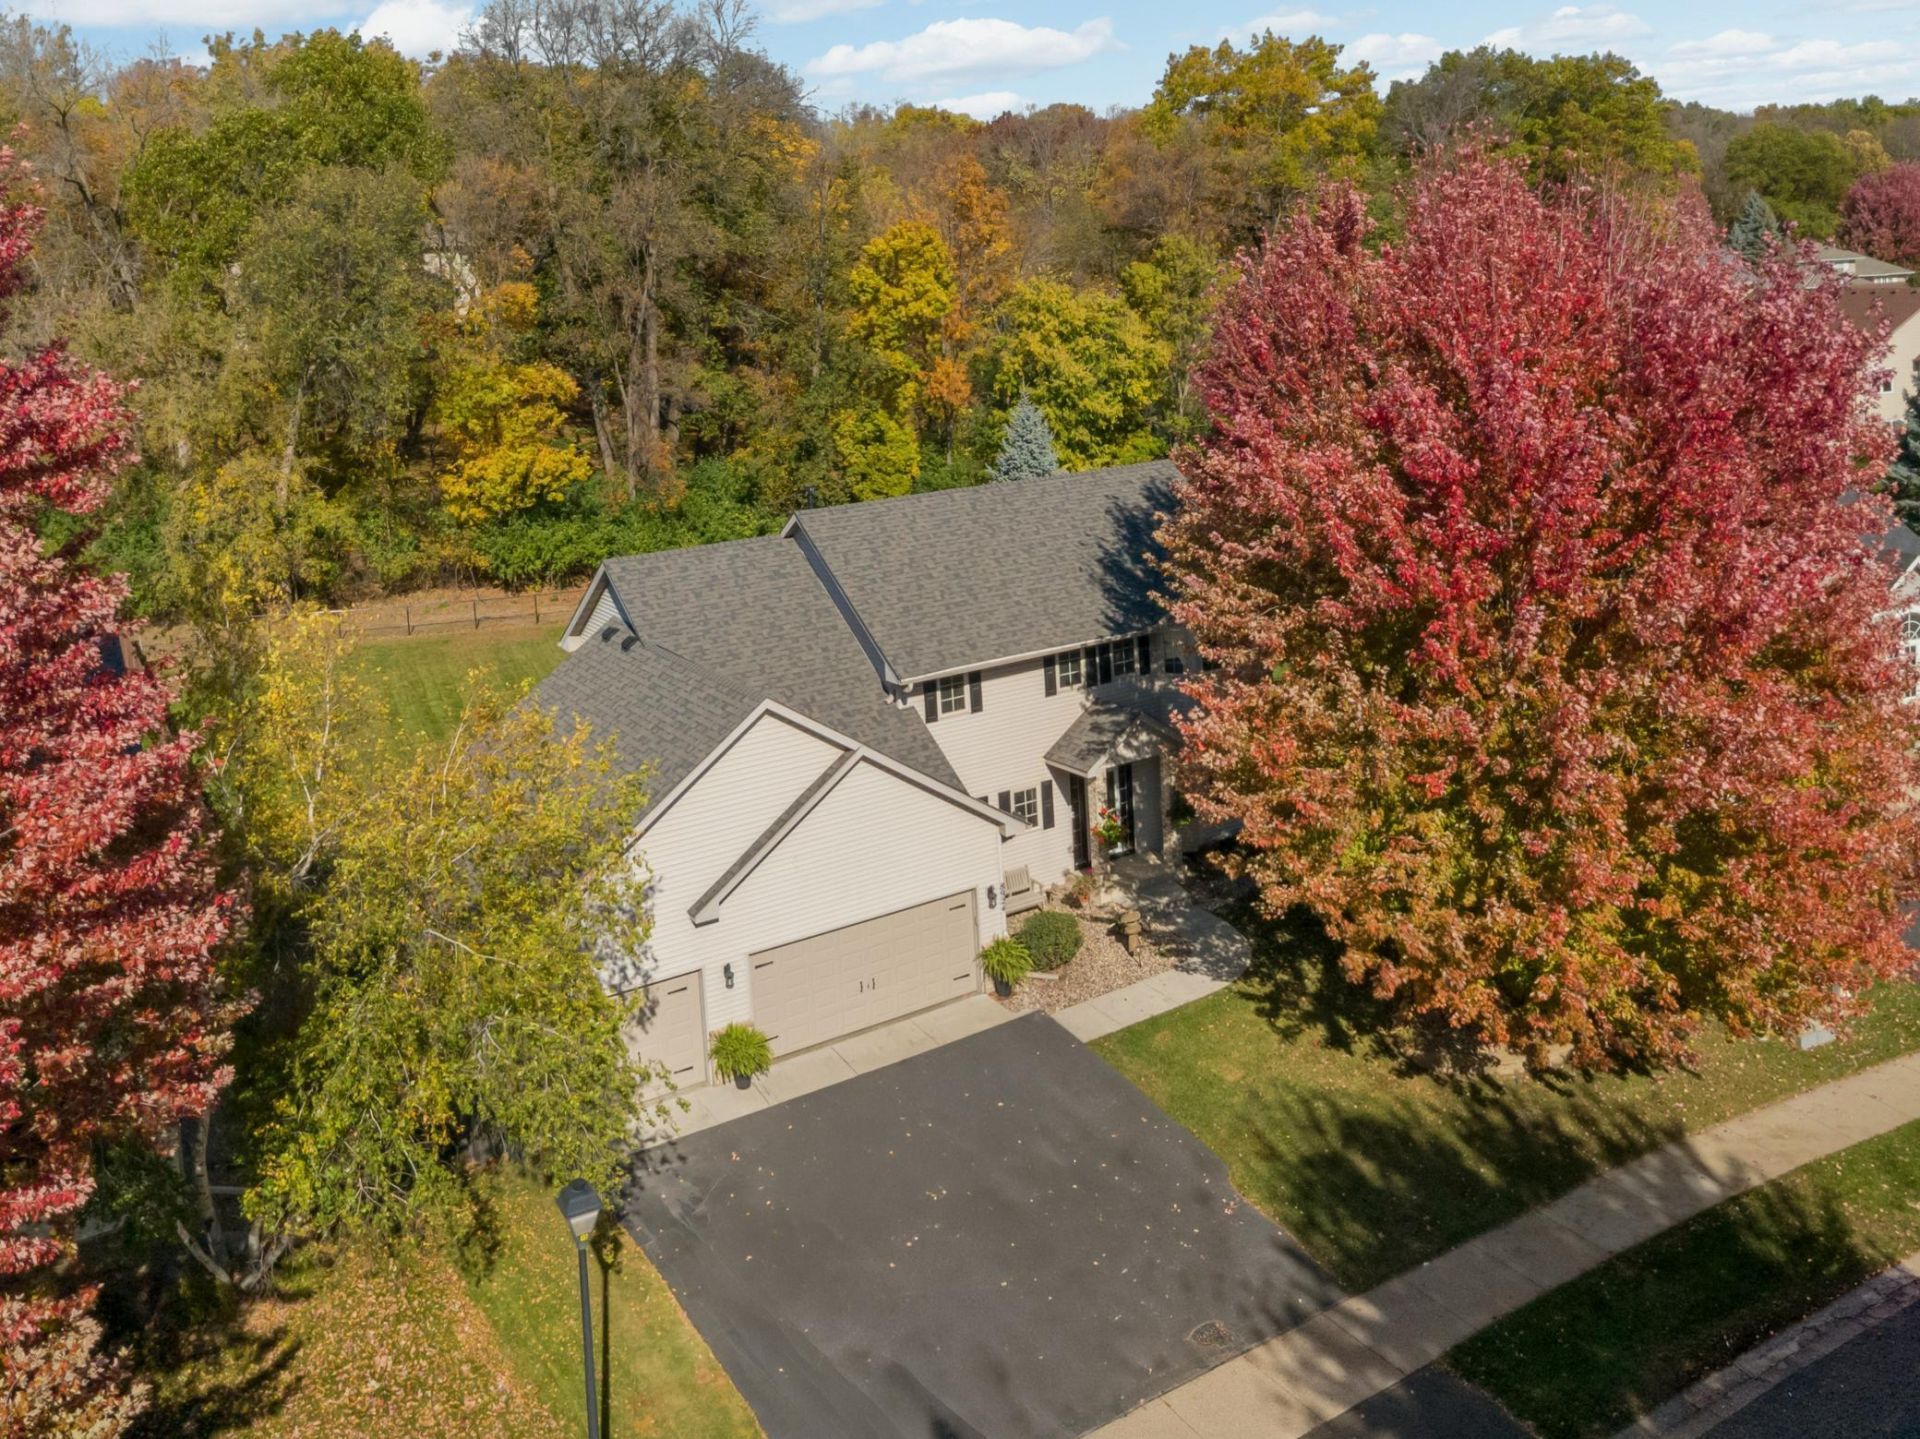
Welcome home to this beautiful 5-bedroom, 2-story home featuring a private, fenced backyard lined with mature trees! The main level offers hardwood floors, a spacious great room with a gas-burning fireplace and oversized picture window, and a formal dining room perfect for entertaining. The kitchen features stainless steel appliances, a center island, ample workspace, and a window overlooking the peaceful backyard, along with an adjoining informal dining area. Upstairs, you'll find four generously sized bedrooms, including a spacious primary suite with a spa-like bath featuring a custom walk-in shower with dual showerheads, double-sink vanity, and tile floors. The finished lower level offers additional living space with a large family room, fifth bedroom, and 3/4 bath. Step outside to enjoy the private, fenced backyard with a patio and mature trees. With its functional floor plan, inviting living spaces, private outdoor setting, and heated garage, this home has so much to offer!
Property Features
Property Type: Residential - Single Family
Basement: Yes
Basement: Egress Window(s), Finished, Full
Cooling: Central Air
Fireplaces: 1
Fuel Type: Natural Gas
Garage: 3 car attached
Heating: Forced Air
Lot Size: 0.33 Acres
Stories: 2.0
Taxes: $5,728
Year Built: 2000
Feature Descriptions
Additional Living Info.: 4 BR on One Level, Main Floor Laundry, Primary Bdr Suite
Appliances: Dishwasher, Microwave, Range, Refrigerator, Stainless Steel Appliances
Bath: 3/4 Basement, 3/4 Primary, Double Sink, Private Primary, Main Floor 1/2 Bath, Upper Level Full Bath
Bathrooms 3/4: 2
Bathrooms Full: 1
Bathrooms Half: 1
Days on Site: 6
Dining: Informal Dining Room, Separate/Formal Dining Room
Down Payment Resource: Yes
Fencing: Full
Fireplace: Gas
Foundation Size: 1180
Lot Dimensions: 79x165x101x160
Parcel#: 262510270
Parking: Attached Garage, Asphalt
Sewer: City Sewer/Connected
SQ FT Total: 3150
Water: City Water/Connected
Room Sizes
Dining Room: 13x12
Family Room: 32x11
Bedroom 5: 13x11
Bedroom: 19x13
Bedroom 4: 11x10
Great Room: 21x13
Informal Dining Room: 12x10
Kitchen: 16x12
Laundry: 11x7
Office: 13x8
Bedroom 2: 12x12
Bedroom 3: 12x9
Local Schools
School District: Prior Lake-Savage Area Schools
Listed By / Shown By
Listed By
Agency Name: Re/Max Advantage Plus
Agency Phone: 952-898-5800
Shown By
Agency Title: Joel Hentges - Re/Max Advantage Plus
Agency Phone: 952-475-9541

Estimate Your Payment
Estimated Payment
$ 1,798.63 per month $1,168.20 Principal & Interest $477.33 Property Tax $153.10 Homeowner's Insurance
8924 Heatherton Ridge Drive | MLS# 7163961
This single family home located at 8924 Heatherton Ridge Drive, Savage, MN 55378 is currently listed for sale with an asking price of $524,900. This property was built in 2000 and has 5 bedrooms and 3 full and 1 partial baths with 3150 sq. ft. Heatherton Ridge Drive is located within the Prior Lake-Savage Area Schools school district. Search Savage real estate on www.homesbyjoel.com today.