

BEDS3
BATHS2 full 1 partial
SQUARE FEET2,240
MLS#7162066
STATUSActive
PROPERTY TYPEResidential -
SUBDIVISIONCic 0843 Copper Marsh Coach Homes
SCHOOLOsseo
Property Description
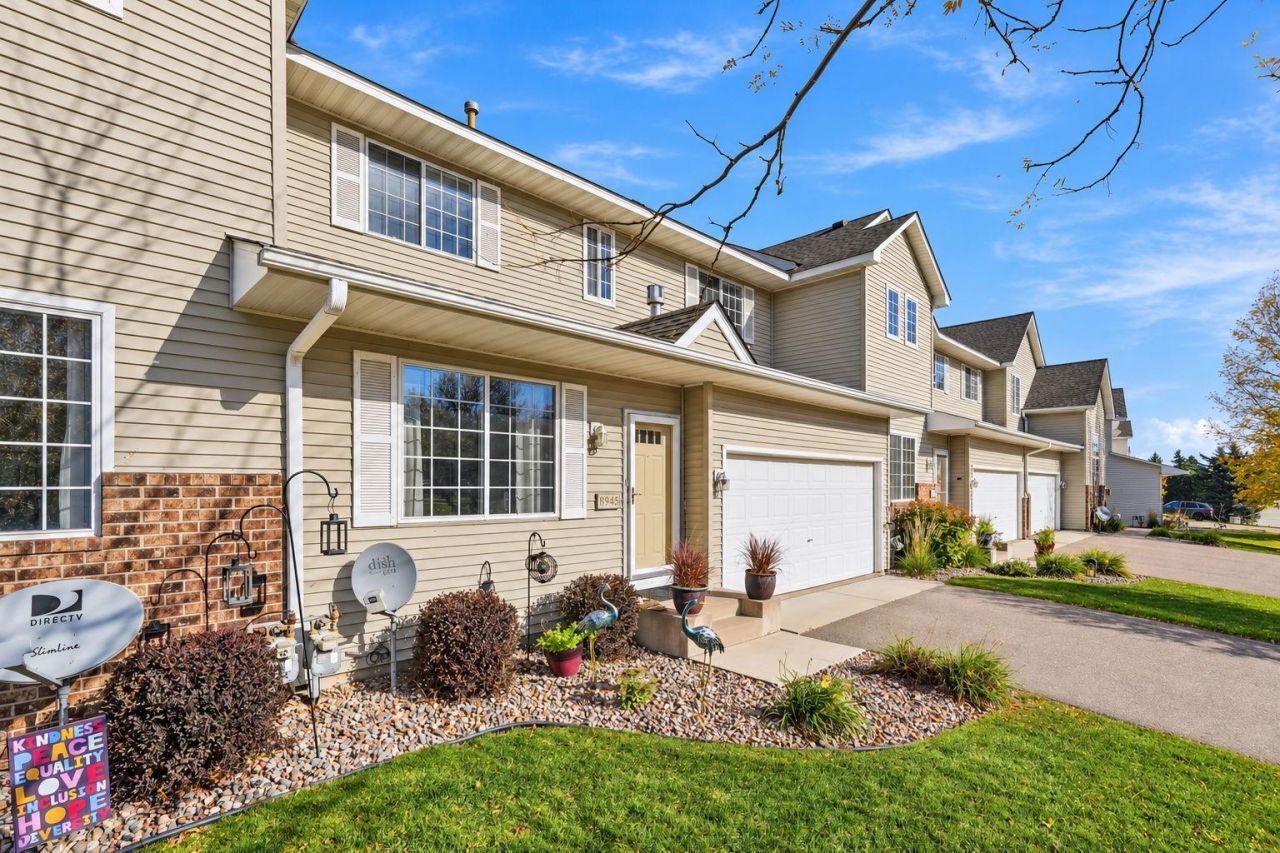
Enjoy the comfort and versatility of this two-story home in Maple Grove! With 3 bedrooms and 3 bathrooms, the layout offers space to relax, work, and entertain. Set up your home office in the versatile loft, or make the finished basement your go-to spot for movie nights, gatherings, or hobbies. The balcony provides a lovely place to enjoy your morning coffee or unwind at the end of the day. Conveniently located just a few blocks from the bus line to downtown Minneapolis, this home offers both comfortable living and easy access to the city. A welcoming home with flexible spaces to make your own!
Property Features
Property Type: Residential -
Basement: Yes
Basement: Daylight/Lookout Windows, Finished, Full, Walkout
Cooling: Central Air
Fireplaces: 1
Fuel Type: Natural Gas
Garage: 2 car attached
Heating: Forced Air
Lot Size: 0.60 Acres
Stories: 2.0
Taxes: $3,888
Year Built: 1999
Feature Descriptions
Appliances: Dishwasher, Dryer, Exhaust Fan, Microwave, Range, Refrigerator, Washer, Water Softener Owned
Bath: Full Basement, Main Floor 1/2 Bath, Upper Level Full Bath, Primary Walk-Thru
Bathrooms Full: 2
Bathrooms Half: 1
Days on Site: 8
Dining: Living/Dining Room
Down Payment Resource: Yes
Fireplace: Family Room
Foundation Size: 741
HOA Fee: $375/ Monthly
Lot: Zero Lot Line
Lot Dimensions: common
Parcel#: 1811922140186
Parking: Attached Garage, Asphalt
Sewer: City Sewer/Connected
SQ FT Total: 2240
Water: City Water/Connected
Water Features: Pond
Room Sizes
Bathroom: 11'3x11
Bathroom: 8'1x5
Dining Room: 12'8x8'11
Family Room: 14'2x18'6
Bedroom: 16'10x16'6
Kitchen: 12'8x11'11
Laundry: 7x8'10
Living Room: 18'4x15'11
Bedroom 2: 11'3x11
Storage: 7'4x15'1
Bedroom 3: 12'6x10
Local Schools
School District: Osseo
Listed By / Shown By
Listed By
Agency Name: Pemberton RE
Agency Phone: 612-260-8777
Shown By
Agency Title: Joel Hentges - Re/Max Advantage Plus
Agency Phone: 952-475-9541

Estimate Your Payment
Estimated Payment
$ 1,205.03 per month $778.95 Principal & Interest $324.00 Property Tax $102.08 Homeowner's Insurance
8945 Olive Lane N | MLS# 7162066
This home located at 8945 Olive Lane N, Maple Grove, MN 55311 is currently listed for sale with an asking price of $350,000. This property was built in 1999 and has 3 bedrooms and 2 full and 1 partial baths with 2240 sq. ft. Olive Lane N is located in the Cic 0843 Copper Marsh Coach Homes subdivision within the Osseo school district. Search Cic 0843 Copper Marsh Coach Homes real estate on www.homesbyjoel.com today.