

BEDS3
BATHS3 full 1 partial
SQUARE FEET2,367
MLS#7108231
STATUSActive
PROPERTY TYPEResidential -
SCHOOLOsseo
Property Description
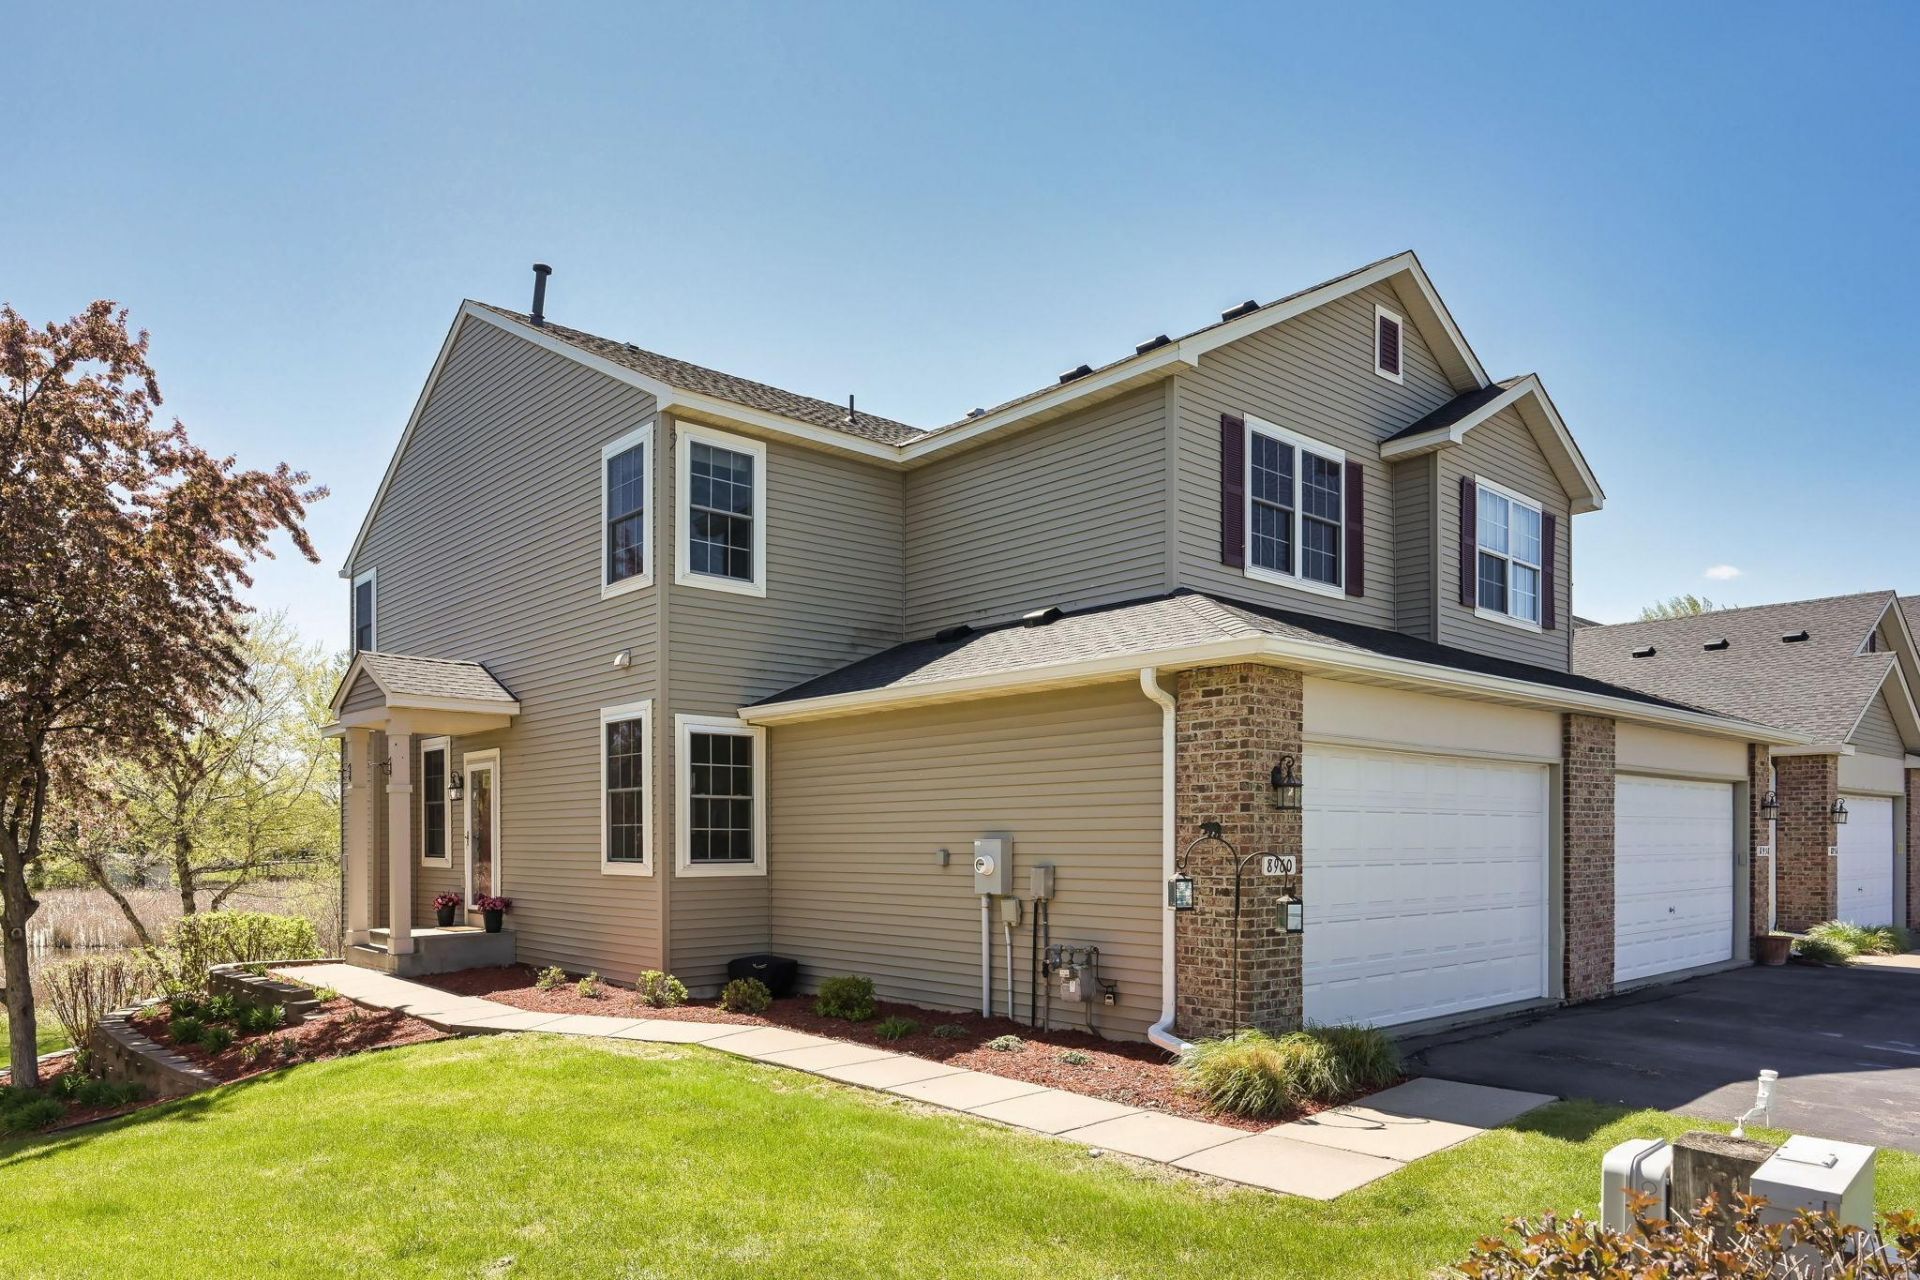
Looking for the space of a single-family home without the maintenance? This beautifullymaintained end-unit townhome offers over 2,300 finished square feet in one of MapleGrove's most desirable communities.The thoughtfully designed floor plan features three bedrooms, a private main-level office,multiple living areas, and an abundance of natural light. The updated kitchen offers quartzcountertops, stainless steel appliances, and generous cabinet space, making it ideal forboth everyday living and entertaining.Recent improvements include major mechanical updates, providing peace of mind for thenext owner. Enjoy the convenience of association-maintained lawn care, snow removal,and exterior maintenance while still having the spacious feel and functionality that isdifficult to find in a townhome.Located just minutes from Arbor Lakes, Maple Grove Hospital, restaurants, parks, trails,and major commuter routes, this home offers the perfect combination of convenience,comfort, and low-maintenance living.Complete HOA resale documents are available upon request.
Property Features
Property Type: Residential -
Basement: Block, Drain Tiled, Finished, Full, Sump Pump
Basement: Yes
Cooling: Central Air
Fireplaces: 1
Fuel Type: Natural Gas
Garage: 2 car attached
Heating: Forced Air, Fireplace(s)
Lot Size: common
Roof Type: Age 8 Years or Less, Asphalt
Stories: 2.0
Taxes: $4,132
Year Built: 2000
Feature Descriptions
Additional Living Info.: 2nd Floor Laundry,3 BR on One Level, Primary Bdr Suite
Appliances: Air-To-Air Exchanger, Cooktop, Dishwasher, Disposal, Dryer, Exhaust Fan, Freezer, Gas Water Heater, Microwave, Refrigerator, Stainless Steel Appliances, Washer, Water Softener Owned
Bath: 3/4 Basement, Basement, Double Sink, Bathroom Ensuite, Full Primary, Private Primary, Main Floor 1/2 Bath, Separate Tub & Shower, Upper Level Full Bath, Jetted Tub
Bathrooms 3/4: 1
Bathrooms Full: 2
Bathrooms Half: 1
Days on Site: 16
Down Payment Resource: Yes
Fireplace: Gas, Living Room
Foundation Size: 825
HOA Fee: $242/ Monthly
Lot Dimensions: common
Parcel#: 1711922130029
Parking: Attached Garage
Sewer: City Sewer/Connected
Water: City Water/Connected
Water Features: Pond
Room Sizes
Deck: 10x8
Dining Room: 13x9
Family Room: 24x20
Bedroom: 14x13
Kitchen: 13x11
Laundry: 8x6
Living Room: 16x12
Office: 12x11
Bedroom 2: 13x13
Bedroom 3: 11x11
Utility Room: 13x11
Local Schools
School District: Osseo
Listed By / Shown By
Listed By
Agency Name: JPW Realty
Agency Phone: 763-225-1300
Shown By
Agency Title: Joel Hentges - Re/Max Advantage Plus
Agency Phone: 952-475-9541

Estimate Your Payment
Estimated Payment
$ 1,325.80 per month $867.75 Principal & Interest $344.33 Property Tax $113.72 Homeowner's Insurance
8960 Comstock Lane N | MLS# 7108231
This home located at 8960 Comstock Lane N, Maple Grove, MN 55311 is currently listed for sale with an asking price of $389,900. This property was built in 2000 and has 3 bedrooms and 3 full and 1 partial baths with 2367 sq. ft. Comstock Lane N is located within the Osseo school district. Search Maple Grove real estate on www.homesbyjoel.com today.