

BEDS3
BATHS2 full 1 partial
SQUARE FEET4,059
MLS#7164976
STATUSActive
PROPERTY TYPEResidential -
SUBDIVISIONBoulder Pointe Twnhms
SCHOOLEden Prairie
Property Description
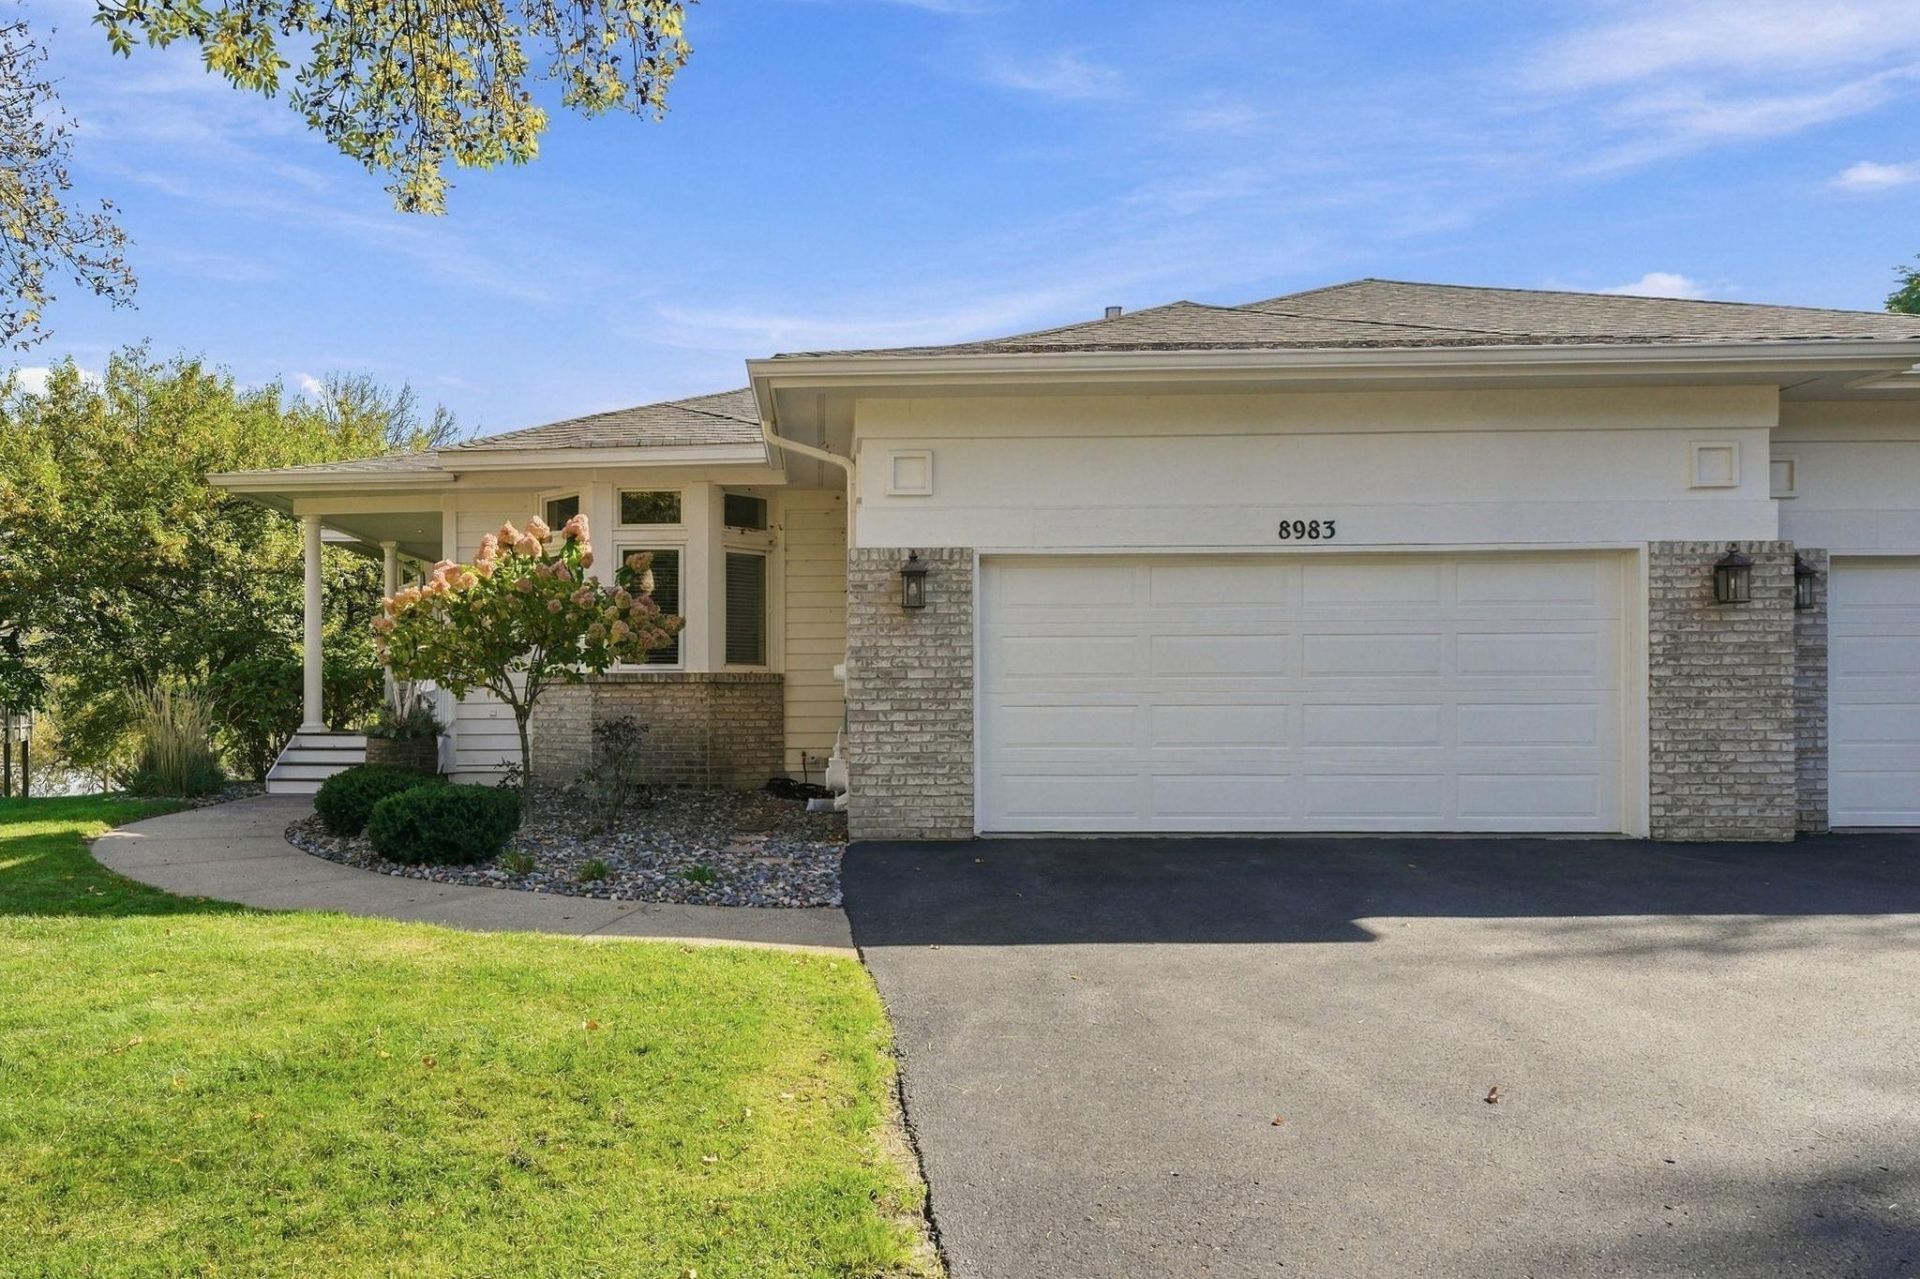
BOULDER POINTE TOWNHOME, This is one of the nicest townhomes in all of Eden Prairie, One Level Walkout with over 4,000 finished Sq Ft, Located on a private Cul- De-Sac with no through traffic. Backs up to Staring Lake with Great Views, & walking trails, & expansive city park, Features include 3 very large bedrooms, first floor primary, 2 lower level bedrooms on the walkout level, Gorgeous Kitchen with newer stainless steel appliances, countertops, & floor tile. The primary bedroom has a walk through closet, open shower that could accommodate a wheel Chair, plus a sun room off the bedroom to the rear of home over looking Staring Lake. The first floor also has a chair lift if needed by the new buyer (it would be removed if not needed) there is a nice office off the front entry, the walkout level has a fantastic family room with a pool table that will stay with the home, it has a very large exercise / storage area and a utility room with work bench, there is a patio on the walkout level. DON'T MISS OUT ON THE OPPORTUNITY TO SEE THIS HOME!!
Property Features
Property Type: Residential -
Basement: Yes
Basement: Block, Daylight/Lookout Windows, Finished, Full, Owner Access, Storage/Locker, Storage Space, Sump Basket, Tile Shower, Walkout
Cooling: Central Air
Fireplaces: 1
Fuel Type: Natural Gas
Garage: 2 car attached
Heating: Forced Air
Lot Size: 0.11 Acres
Roof Type: Age Over 8 Years, Architectural Shingle
Stories: 1.0
Taxes: $9,194
Year Built: 1990
Feature Descriptions
Accessibility: Grab Bars In Bathroom, Stair Chair Lift, Roll-In Shower
Additional Living Info.: All Living Facilities on One Level, Main Floor Primary, Main Floor Laundry, Primary Bdr Suite
Appliances: Cooktop, Dishwasher, Disposal, Double Oven, Dryer, Exhaust Fan, Gas Water Heater, Microwave, Refrigerator, Stainless Steel Appliances, Wall Oven, Washer, Water Softener Owned
Bath: Double Sink, Full Basement, Private Primary, Main Floor 1/2 Bath, Main Floor 3/4 Bath
Bathrooms 3/4: 1
Bathrooms Full: 1
Bathrooms Half: 1
Days on Site: 3
Dining: Breakfast Area, Eat In Kitchen, Living/Dining Room
Down Payment Resource: Yes
Exterior: Block
Fireplace: Living Room, Wood Burning
Foundation Size: 2255
HOA Fee: $665/ Monthly
Lot: Tree Coverage - Light
Lot Dimensions: 50x100
Parcel#: 2111622140042
Parking: Attached Garage, Asphalt, Garage Door Opener, Insulated Garage
Sewer: City Sewer/Connected
Special View Info: Lake View
SQ FT Total: 4059
Water: City Water/Connected
Water Features: Lake View
Room Sizes
Deck: 11.11x18.11
Dining Room: 12.1x23.2
Family Room: 21.1x14.9
Bedroom: 20.4x15.3
Foyer: 7.11x10
Informal Dining Room: 7.5x10.3
Kitchen: 14.9x17.8
Laundry: 6.1x11.4
Living Room: 13.3x24.3
Office: 13.5x13.11
Recreation Room: 30.3x30.2
Bedroom 2: 21.4x15.3
Sun Room: 12.7x11.10
Bedroom 3: 14.7x19.4
Local Schools
School District: Eden Prairie
Listed By / Shown By
Listed By
Agency Name: Coldwell Banker Realty - Southwest Regional
Agency Phone: 952-844-6000
Shown By
Agency Title: Joel Hentges - Re/Max Advantage Plus
Agency Phone: 952-475-9541

Estimate Your Payment
Estimated Payment
$ 2,717.02 per month $1,724.81 Principal & Interest $766.17 Property Tax $226.04 Homeowner's Insurance
8983 Garland Court | MLS# 7164976
This home located at 8983 Garland Court, Eden Prairie, MN 55347 is currently listed for sale with an asking price of $775,000. This property was built in 1990 and has 3 bedrooms and 2 full and 1 partial baths with 4059 sq. ft. Garland Court is located in the Boulder Pointe Twnhms subdivision within the Eden Prairie school district. Search Boulder Pointe Twnhms real estate on www.homesbyjoel.com today.