

BEDS3
BATHS2 full
SQUARE FEET1,860
MLS#7141004
STATUSPending
PROPERTY TYPEResidential - Single Family
SUBDIVISIONWellington Crest 2nd
SCHOOLOsseo
Property Description
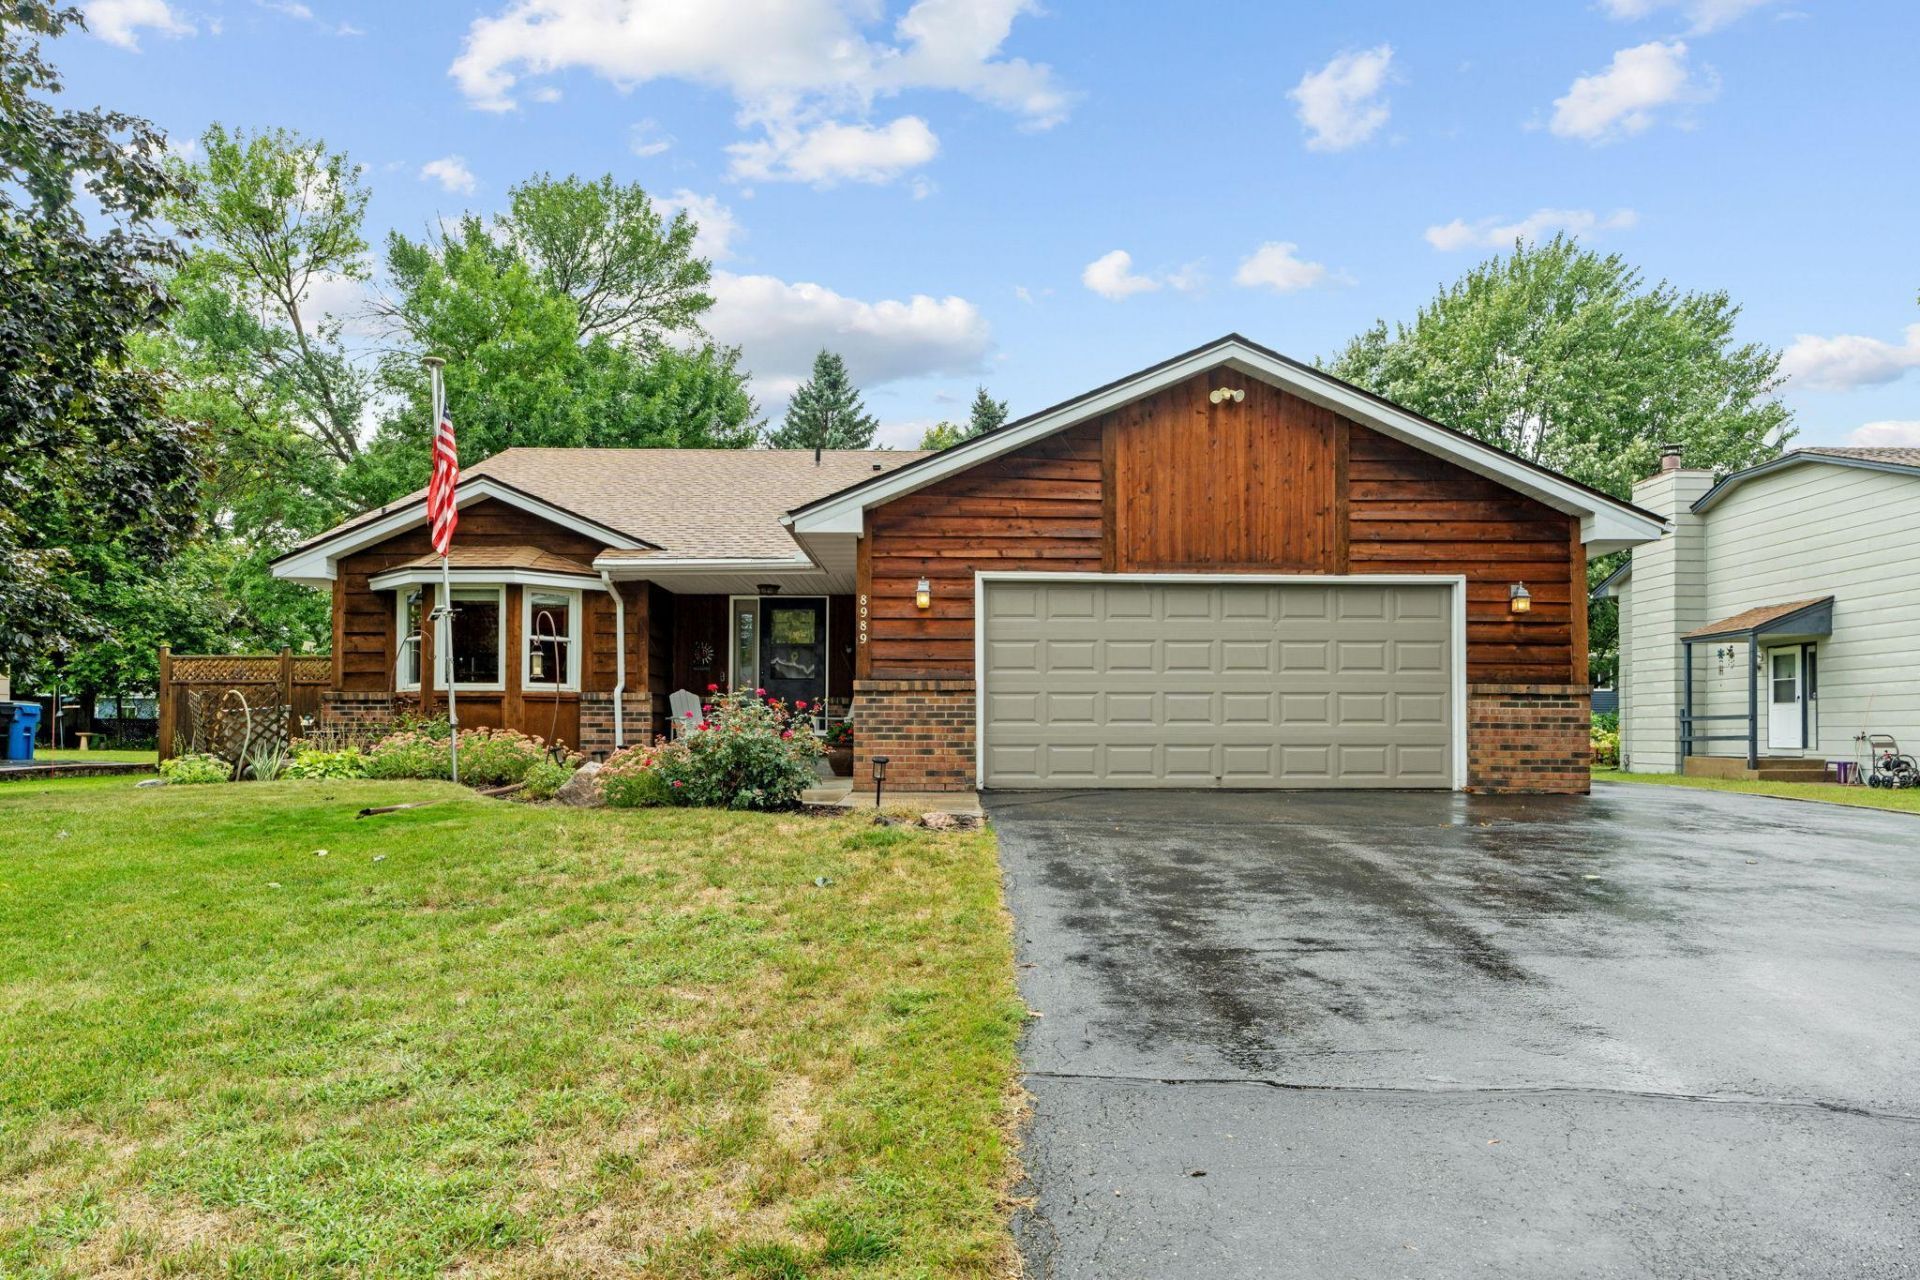
Pride of ownership shines throughout this well-maintained three-level split in Maple Grove! Lovingly cared for by its original owners, this 3-bedroom, 2-bathroom home boasts a functional layout, comfortable living spaces, and a quiet cul-de-sac setting with minimal traffic. The main level features a well-appointed kitchen with tile flooring and a formal dining room highlighted by beautiful hardwood floors. Upstairs, the inviting living room also showcases hardwood flooring, alongside two comfortably sized bedrooms and a full bathroom. The primary bedroom offers plenty of room and a walk-in closet. The lower level adds even more versatility with a large family room and a spacious third bedroom?perfect for guests, a home office, or a recreation area. Outside, enjoy the private patio, ideal for grilling or relaxing. The oversized two-car garage supplies excellent room for vehicles and storage, while the adjacent parking pad provides convenient space for an extra vehicle, boat, or recreational equipment. Located in a highly sought-after Maple Grove neighborhood, this home has been thoughtfully maintained and is truly move-in ready for its next owner.
Property Features
Property Type: Residential - Single Family
Basement: Yes
Basement: Block, Daylight/Lookout Windows, Drain Tiled, Egress Window(s), Finished, Storage Space, Sump Basket, Sump Pump
Cooling: Central Air
Fuel Type: Natural Gas
Garage: 2 car attached
Heating: Forced Air
Lot Size: 0.23 Acres
Roof Type: Age 8 Years or Less
Stories: 3.0
Taxes: $4,579
Year Built: 1987
Feature Descriptions
Additional Structures: Storage Shed
Appliances: Dishwasher, Disposal, Dryer, Gas Water Heater, Microwave, Range, Refrigerator, Stainless Steel Appliances, Washer, Water Softener Owned
Bath: 3/4 Basement, Upper Level Full Bath
Bathrooms 3/4: 1
Bathrooms Full: 1
Days on Site: 45
Dining: Eat In Kitchen, Separate/Formal Dining Room
Down Payment Resource: Yes
Exterior: Block
Fencing: Partial, Wood
Foundation Size: 912
Lot: Public Transit (w/in 6 blks), Tree Coverage - Medium
Lot Dimensions: 80x125
Parcel#: 1411922240081
Parking: Attached Garage, Asphalt, Garage Door Opener, Storage
Sewer: City Sewer/Connected
SQ FT Total: 1860
Water: City Water/Connected
Room Sizes
Dining Room: 12x10
Family Room: 19x13
Bedroom: 15x12
Kitchen: 14x12
Living Room: 18x15
Bedroom 2: 12x12
Bedroom 3: 16x12
Utility Room: 14x11
Local Schools
School District: Osseo
Listed By / Shown By
Listed By
Agency Name: Real Broker, LLC
Agency Phone: 855-450-0442
Shown By
Agency Title: Joel Hentges - Re/Max Advantage Plus
Agency Phone: 952-475-9541

Estimate Your Payment
Estimated Payment
$ 1,312.71 per month $823.24 Principal & Interest $381.58 Property Tax $107.89 Homeowner's Insurance
8989 Kirkwood Circle N | MLS# 7141004
This single family home located at 8989 Kirkwood Circle N, Maple Grove, MN 55369 is currently listed for sale with an asking price of $369,900. This property was built in 1987 and has 3 bedrooms and 2 full baths with 1860 sq. ft. Kirkwood Circle N is located in the Wellington Crest 2nd subdivision within the Osseo school district. Search Wellington Crest 2nd real estate on www.homesbyjoel.com today.