

BEDS2
BATHS1 full 1 partial
SQUARE FEET1,400
MLS#7143693
STATUSActive
PROPERTY TYPEResidential - Condominium
SUBDIVISIONCic 1234 Greenleaf Lofts On Nicoll
SCHOOLMinneapolis
Property Description
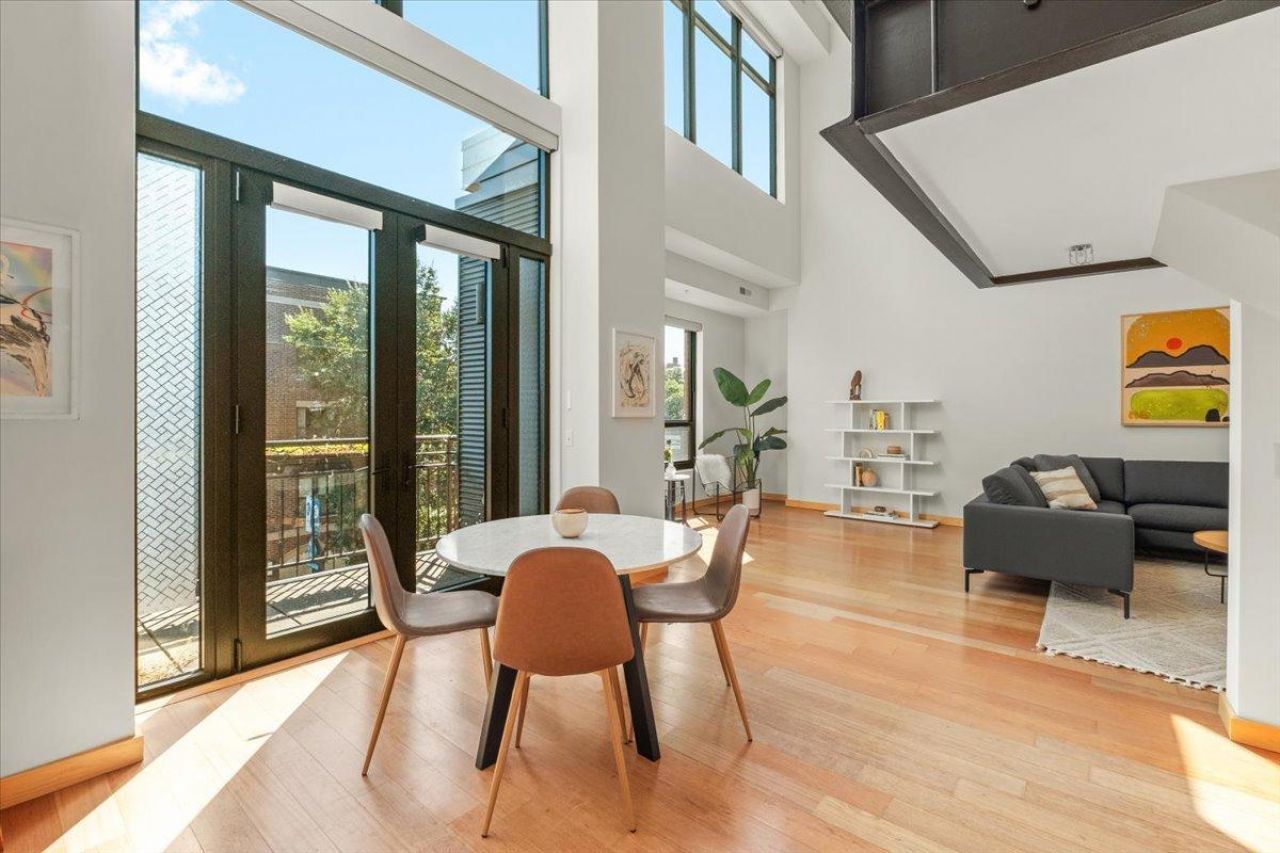
Urban loft living meets city convenience in the heart of Whittier! This top-floor, multi-level condo offers ~1,400 sq. ft. of light-filled living space with soaring vaulted ceilings, oversized windows, and rich hardwood floors throughout. The open main level is built for entertaining, anchored by a spacious kitchen with a generous center peninsula. Upstairs, two bedrooms await, including a primary with a walk-in closet. Additional highlights include secure entry, in-unit laundry, new carpet, fresh paint, large common terrace with gas grills and heated underground parking. Just steps from Eat Street, Loring Park, the Minneapolis Institute of Art, and rapid transit to Downtown ? this is city living at its best.
Property Features
Property Type: Residential - Condominium
Basement: None
Cooling: Central Air
Fuel Type: Electric, Natural Gas
Garage: 1
Heating: Forced Air
Lot Size: 0.50 Acres
Roof Type: Flat, Tar/Gravel
Stories: 2.0
Taxes: $4,765
Year Built: 2004
Feature Descriptions
Accessibility: Accessible Elevator Installed, No Stairs External, Wheelchair Ramp(s)
Additional Living Info.: Main Floor Laundry
Appliances: Dishwasher, Dryer, Exhaust Fan, Microwave, Range, Refrigerator, Stainless Steel Appliances, Washer
Bath: Main Floor 1/2 Bath, Upper Level Full Bath
Bathrooms Full: 1
Bathrooms Half: 1
Community Features: Common Garden, Deck, Elevator(s), Fire Sprinkler System, Lobby Entrance, Patio, Security Building
Days on Site: 46
Dining: Informal Dining Room, Kitchen/Dining Room, Living/Dining Room
Down Payment Resource: Yes
Foundation Size: 818
HOA Fee: $797.1/ Monthly
Lot: Corner Lot
Lot Dimensions: common
Parcel#: 3402924210179
Parking: Assigned, Heated Garage, Secured, Underground
Sewer: City Sewer/Connected
Shared Rooms: Other
SQ FT Total: 1400
Water: City Water/Connected
Room Sizes
Dining Room: 11x11
Bedroom: 13x14
Kitchen: 9x15
Living Room: 12x24
Bedroom 2: 10x11
Local Schools
School District: Minneapolis
Listed By / Shown By
Listed By
Agency Name: Anderson Realty
Agency Phone: 651-324-6211
Shown By
Agency Title: Joel Hentges - Re/Max Advantage Plus
Agency Phone: 952-475-9541

Estimate Your Payment
Estimated Payment
$ 1,089.07 per month $611.81 Principal & Interest $397.08 Property Tax $80.18 Homeowner's Insurance
9 W Franklin Avenue, Unit 314 | MLS# 7143693
This condo located at 9 W Franklin Avenue, Unit 314, Minneapolis, MN 55404 is currently listed for sale with an asking price of $274,900. This property was built in 2004 and has 2 bedrooms and 1 full and 1 partial baths with 1400 sq. ft. W Franklin Avenue, Unit 314 is located in the Cic 1234 Greenleaf Lofts On Nicoll subdivision within the Minneapolis school district. Search Cic 1234 Greenleaf Lofts On Nicoll real estate on www.homesbyjoel.com today.