

BEDS2
BATHS2 full
SQUARE FEET1,450
MLS#7145847
STATUSActive
PROPERTY TYPEResidential - Condominium
SUBDIVISIONWhittier
SCHOOLMinneapolis
Property Description
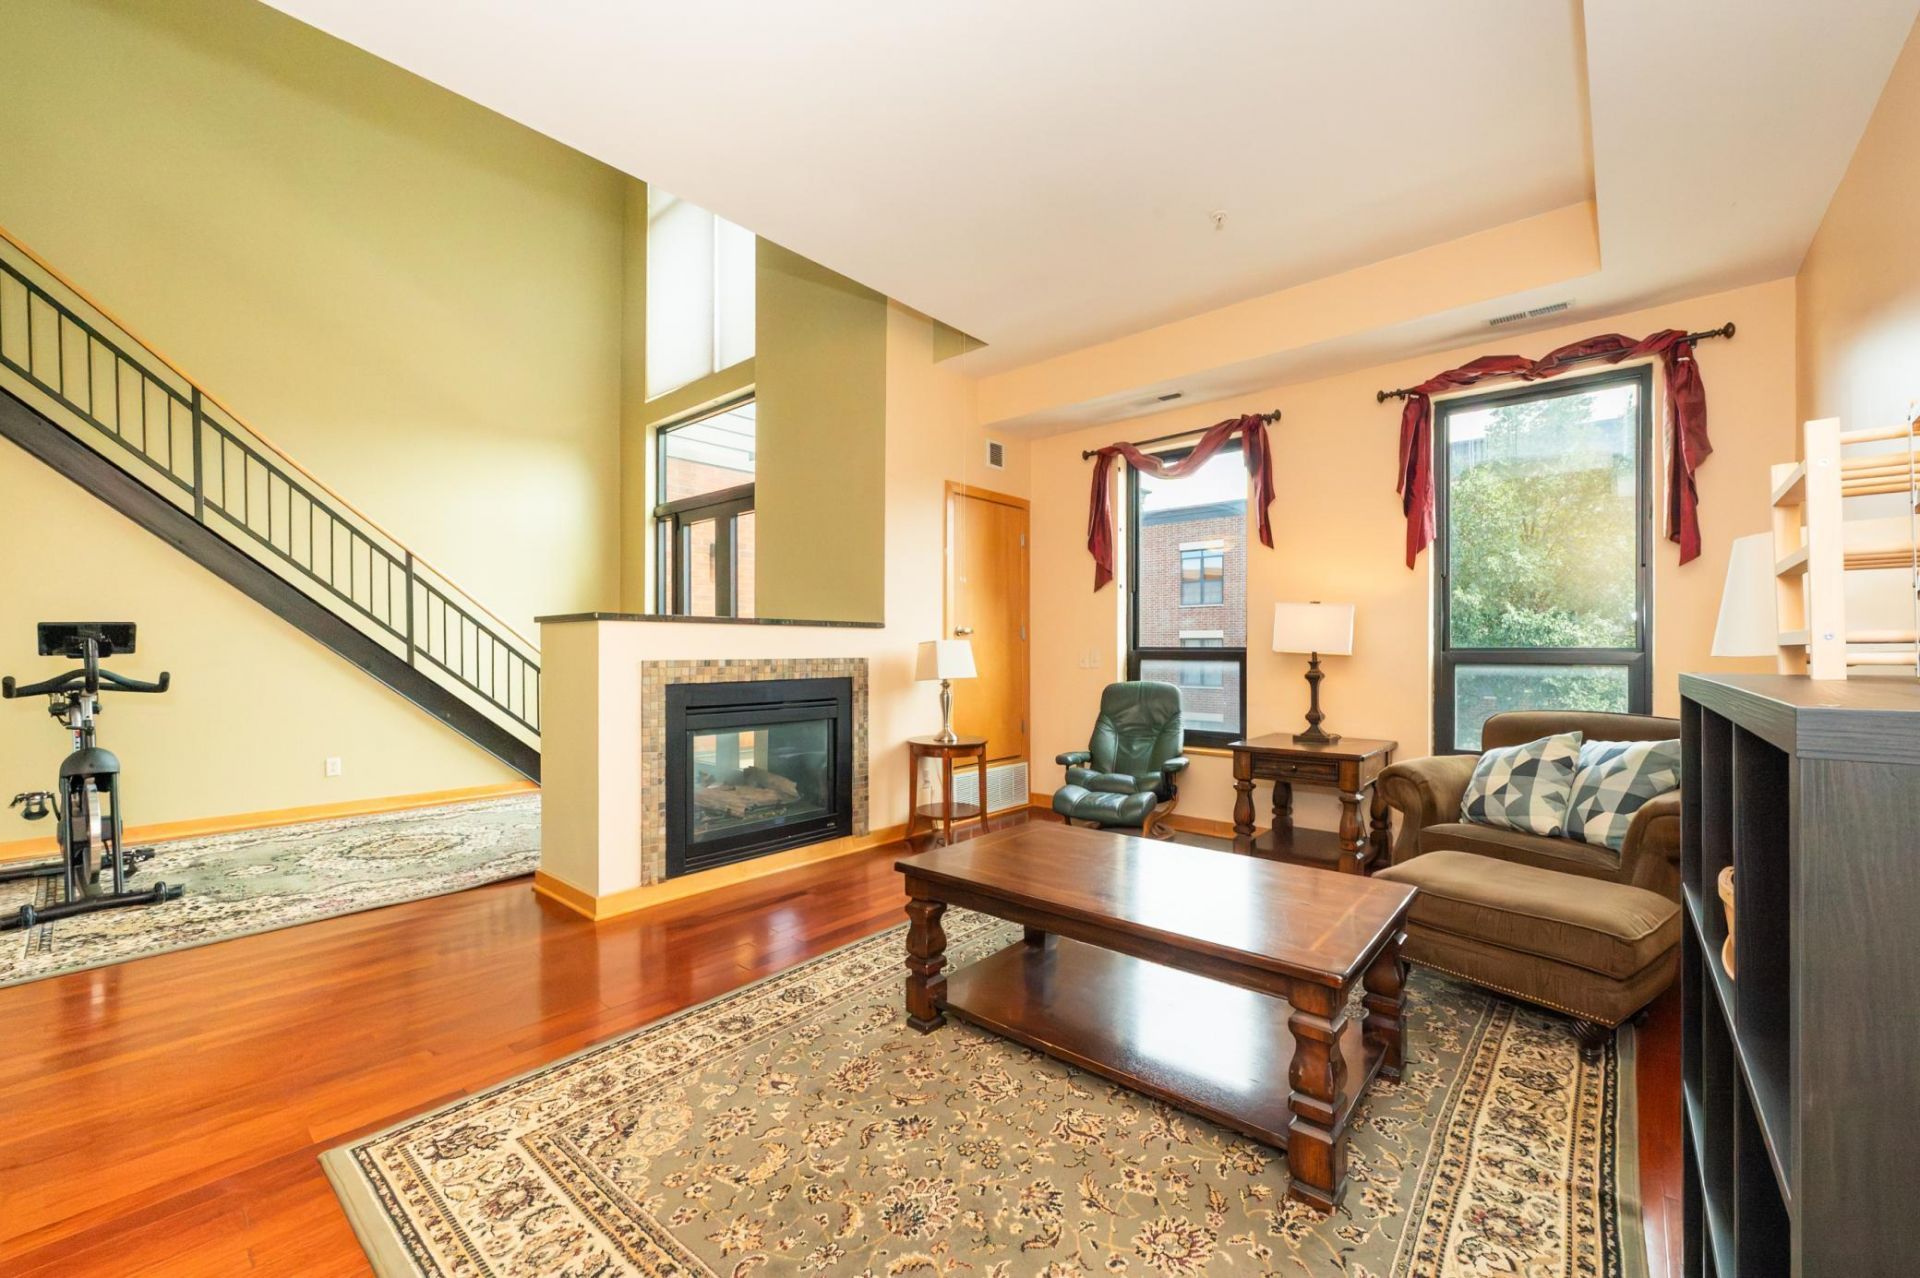
Modern condo with vaulted ceilings and balcony in the heart of Whittier! Two story home with 20-ft ceilings, filled with natural light from floor-to-ceiling windows. Open main floor features living room with a fireplace and updated kitchen with stainless steel appliances and ample cabinet space. A bedroom, bathroom, and laundry are also on the main level. Second-story primary suite with walk-in closet. Balcony with incredible views of downtown! Includes heated underground parking and additional parking out back. Community rooftop patio with grills, bocce, lounge areas, and a pergola. Prime location near Uptown, Eat Street, Loring Park, the Minneapolis Institute of Art, and rapid transit to Downtown.
Property Features
Property Type: Residential - Condominium
Basement: None
Cooling: Central Air
Fireplaces: 1
Fuel Type: Natural Gas
Garage: 2
Heating: Forced Air, Fireplace(s)
Lot Size: common
Roof Type: Age 8 Years or Less
Stories: 2.0
Taxes: $4,516
Year Built: 2004
Feature Descriptions
Appliances: Dishwasher, Disposal, Dryer, Microwave, Range, Refrigerator, Washer
Bath: Bathroom Ensuite, Main Floor Full Bath, Separate Tub & Shower
Bathrooms 3/4: 1
Bathrooms Full: 1
Days on Site: 42
Dining: Eat In Kitchen, Living/Dining Room
Down Payment Resource: Yes
Fireplace: Two Sided, Gas, Living Room
Foundation Size: 725
HOA Fee: $843.72/ Monthly
Lot Dimensions: common
Parcel#: 3402924210180
Parking: Parking Lot, Underground
Sewer: City Sewer/Connected
SQ FT Total: 1450
Water: City Water/Connected
Room Sizes
Dining Room: 14x11
Bedroom: 8x13
Foyer: 11x14
Kitchen: 9x16
Living Room: 17x12
Bedroom 2: 16x10
Local Schools
School District: Minneapolis
Listed By / Shown By
Listed By
Agency Name: Keller Williams Classic Rlty NW
Agency Phone: 763-463-7500
Shown By
Agency Title: Joel Hentges - Re/Max Advantage Plus
Agency Phone: 952-475-9541

Estimate Your Payment
Estimated Payment
$ 1,131.50 per month $667.67 Principal & Interest $376.33 Property Tax $87.50 Homeowner's Insurance
9 W Franklin Avenue, Unit 315 | MLS# 7145847
This condo located at 9 W Franklin Avenue, Unit 315, Minneapolis, MN 55404 is currently listed for sale with an asking price of $300,000. This property was built in 2004 and has 2 bedrooms and 2 full baths with 1450 sq. ft. W Franklin Avenue, Unit 315 is located in the Whittier subdivision within the Minneapolis school district. Search Whittier real estate on www.homesbyjoel.com today.