

BEDS1
BATHS1 full
SQUARE FEET1,000
MLS#7117120
STATUSActive
PROPERTY TYPERental -
SUBDIVISIONCic 1259 Bassett Creek Lofts
SCHOOLMinneapolis
Property Description
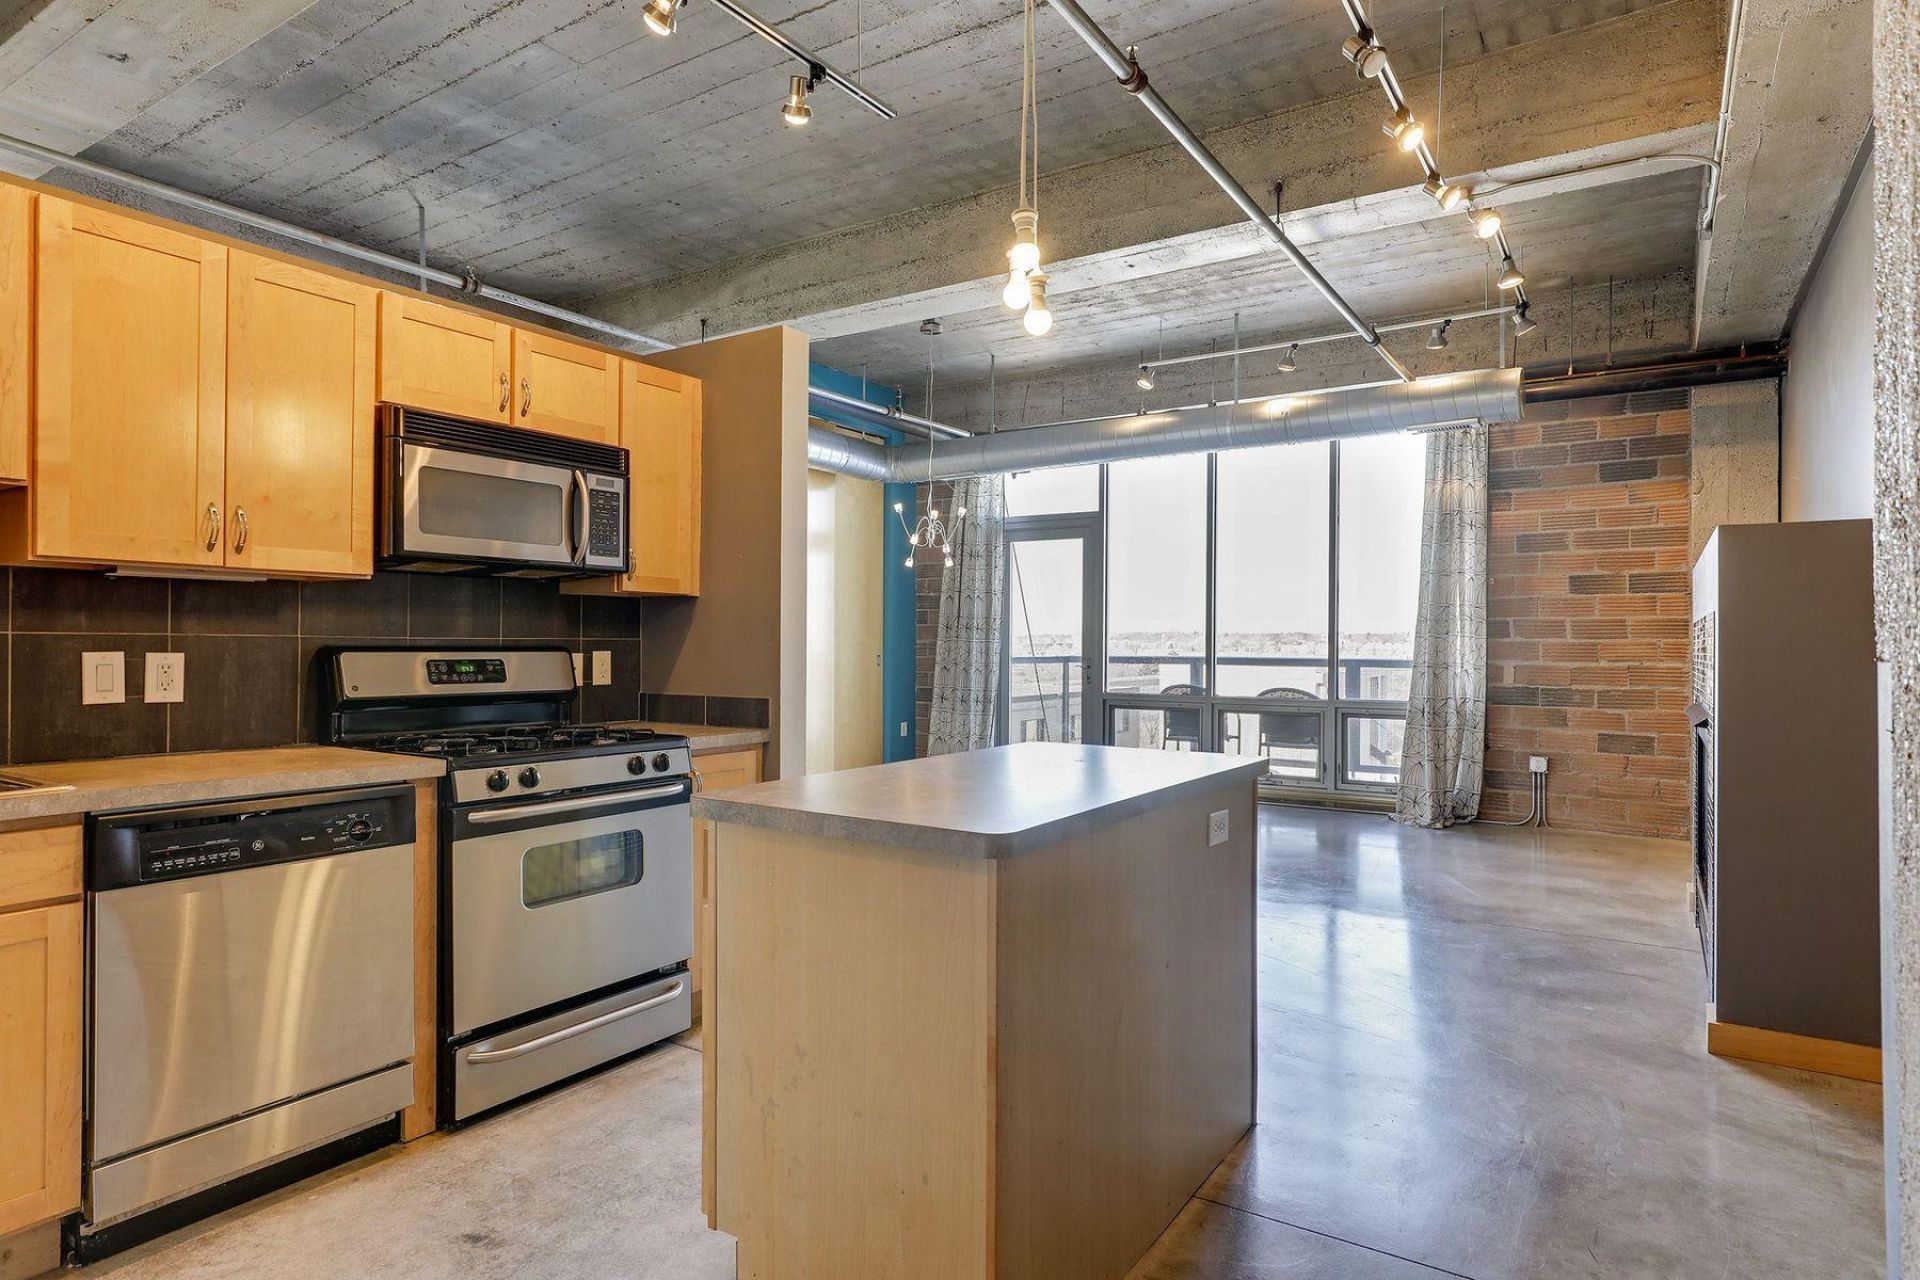
Top Floor Corner Unit with Balcony in the Heart of the North Loop! Enjoy soaring 11.5-foot ceilings,striking exposed brickwork, and a spacious open concept layout in this stylish and sun-filled condo. The unit features a gas fireplace, a walk-through primary bath, and a private balcony perfect for relaxing or entertaining. All just moments away from the best of the North Loop shops, restaurants, coffee, and nightlife!
Property Features
Property Type: Rental -
Basement: None
Cooling: Central Air
Fireplaces: 1
Fuel Type: Natural Gas
Garage: 1 car attached
Heating: Forced Air
Lot Size: Common
Roof Type: Flat
Stories: 1.0
Year Built: 1917
Feature Descriptions
Additional Living Info.: All Living Facilities on One Level, Main Floor Laundry
Appliances: Cooktop, Dishwasher, Dryer, Exhaust Fan, Microwave, Range, Refrigerator, Washer
Bath: Main Floor Full Bath, Primary Walk-Thru
Bathrooms Full: 1
Community Features: Concrete Floors & Walls, Elevator(s), Fire Sprinkler System, Lobby Entrance, Security Building
Days on Site: 1
Dining: Breakfast Bar, Eat In Kitchen
Fireplace: Gas, Living Room
Foundation Size: 1000
Lot Dimensions: Common
Parcel#: 2202924210291
Parking: Attached Garage, Finished Garage, Heated Garage, Parking Garage, Underground
Sewer: City Sewer/Connected
Shared Rooms: Exercise Room
Water: City Water/Connected
Room Sizes
Bedroom: 19x12
Kitchen: 13x11
Living Room: 26x20
Local Schools
School District: Minneapolis
Listed By / Shown By
Listed By
Agency Name: Lakes Sotheby's International Realty
Agency Phone: 952-230-3101
Shown By
Agency Title: Joel Hentges - Re/Max Advantage Plus
Agency Phone: 952-475-9541

901 N 3rd Street, Unit 501 | MLS# 7117120
This property located at 901 N 3rd Street, Unit 501, Minneapolis, MN 55401 is currently listed for rent with an asking price of call for price / (Call for term). N 3rd Street, Unit 501 is located within the Minneapolis school district. Search Minneapolis real estate on www.homesbyjoel.com today.