

BEDS5
BATHS3 full 1 partial
SQUARE FEET3,020
MLS#7119410
STATUSActive
PROPERTY TYPEResidential - Single Family
SUBDIVISIONKasson Mdws Eighth Sub
SCHOOLKasson-Mantorville
Property Description
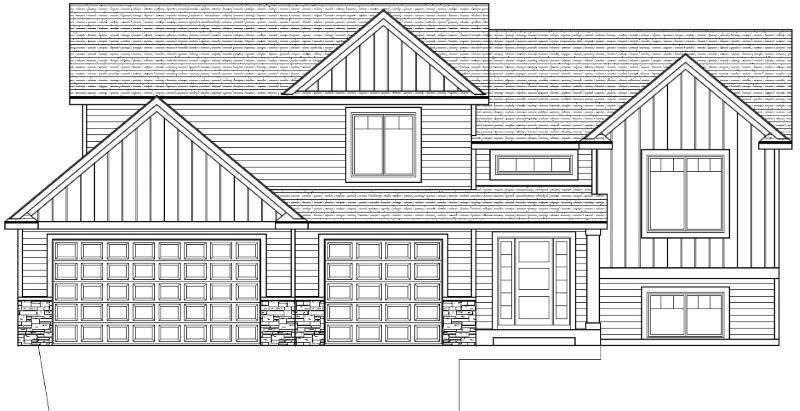
New 3 level split in cul-de-sac features 5 bedrooms, 3 1/2 baths, 9' main floor walls, main floor half bath/laundry combined, white painted trim and paneled interior doors, poplar hand rail with metal spindles, 2 zoned heating, kitchen pantry, kitchen island, stained birch cabinets and vanities with quartz tops. Owners suite features trayed ceiling and walk-in closet, owners bath with double bowl vanity and custom ceramic walk-in show. Lower level family room with electric fireplace. Large 3 car insulated garage with floor drain and roughed in for future heater. Close to schools and walking/bike path.
Property Features
Property Type: Residential - Single Family
Basement: Daylight/Lookout Windows, Drain Tiled, Finished, Full, Other, Sump Basket, Sump Pump
Basement: Yes
Cooling: Central Air
Fireplaces: 1
Fuel Type: Natural Gas
Garage: 3 car attached
Heating: Forced Air
Lot Size: 0.27 Acres
Roof Type: Age 8 Years or Less, Pitched
Stories: 3.0
Taxes: $118
Year Built: 2026
Feature Descriptions
Additional Living Info.: Main Floor Primary, Main Floor Laundry, Primary Bdr Suite
Appliances: Air-To-Air Exchanger, Dishwasher, Disposal, Gas Water Heater, Microwave, Range, Refrigerator
Bath: 3/4 Primary, Double Sink, Full Basement, Main Floor 1/2 Bath, Upper Level Full Bath, Walk-In Shower Stall
Bathrooms 3/4: 1
Bathrooms Full: 2
Bathrooms Half: 1
Dining: Breakfast Bar, Informal Dining Room, Kitchen/Dining Room
Exterior: Concrete, Frame
Fireplace: Electric, Family Room
Foundation Size: 1329
Lot: Irregular Lot, Underground Utilities
Lot Dimensions: 82.49x156.64x88.74x134.07
Parcel#: 243681007
Parking: Attached Garage, Concrete, Floor Drain, Garage Door Opener, Insulated Garage
Sewer: City Sewer/Connected
Water: City Water/Connected
Room Sizes
Dining Room: 12x11.4
Family Room: 21.8x16.2
Bedroom 5: 13.10x14.2
Bedroom: 14x13.4
Bedroom 4: 12.10x10.8
Foyer: 10x8.4
Kitchen: 11x11.4
Laundry: 5.9x12
Living Room: 13.6x21.4
Bedroom 2: 12.8x13.6
Bedroom 3: 14x10.4
Local Schools
School District: Kasson-Mantorville
Listed By / Shown By
Listed By
Agency Name: Horizon Realty, LLC
Agency Phone: 507-634-7061
Shown By
Agency Title: Joel Hentges - Re/Max Advantage Plus
Agency Phone: 952-475-9541

Estimate Your Payment
Estimated Payment
$ 1,514.38 per month $1,330.22 Principal & Interest $9.83 Property Tax $174.33 Homeowner's Insurance
902 23rd St Circle Ne | MLS# 7119410
This single family home located at 902 23rd St Circle Ne, Kasson, MN 55944 is currently listed for sale with an asking price of $597,700. This property was built in 2026 and has 5 bedrooms and 3 full and 1 partial baths with 3020 sq. ft. 23rd St Circle Ne is located in the Kasson Mdws Eighth Sub subdivision within the Kasson-Mantorville school district. Search Kasson Mdws Eighth Sub real estate on www.homesbyjoel.com today.