
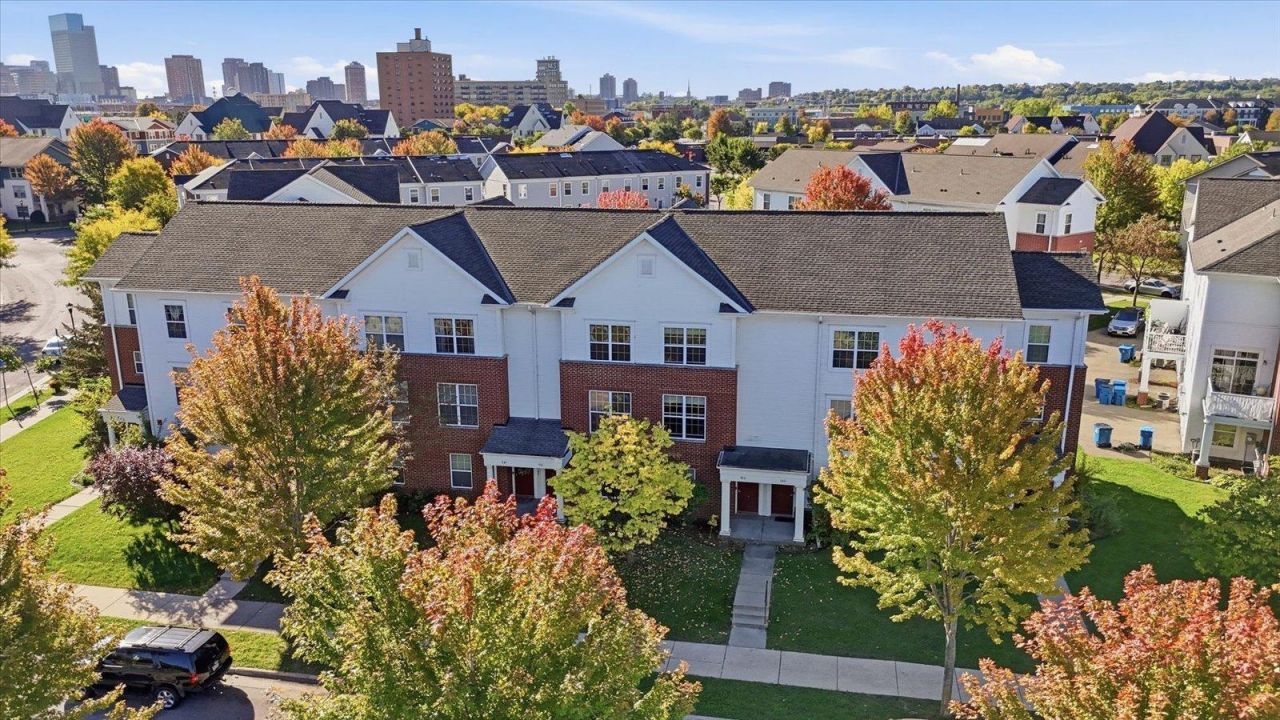

BEDS2
BATHS1 full 1 partial
SQUARE FEET1,214
MLS#7152686
STATUSContingent
PROPERTY TYPEResidential -
SUBDIVISIONSummerfield at Heritage Park
SCHOOLMinneapolis
Property Description
Enjoy downtown Minneapolis skyline views and convenient city living in this three-story, 2-bedroom, 2-bath townhome near Bassett Creek and Sumner Field. The open main living level features a spacious living and dining area with large windows and abundant natural light. The kitchen offers stainless steel appliances, ample cabinetry, and a breakfast bar overlooking the living space. Sliding doors lead to a deck just off the kitchen, providing an easy spot for outdoor dining or relaxing. Upstairs, two bedrooms and convenient upper-level laundry keep everyday essentials together. An attached tandem garage provides parking and additional storage. Close to downtown dining, shopping, entertainment, parks, and major freeways.
Property Features
Property Type: Residential -
Basement: None
Cooling: Central Air
Fuel Type: Natural Gas
Garage: 2 car attached
Heating: Forced Air
Lot Size: 0.16 Acres
Roof Type: Asphalt
Stories: 2.0
Taxes: $3,315
Year Built: 2006
Feature Descriptions
Appliances: Dishwasher, Disposal, Dryer, Exhaust Fan, Microwave, Range, Refrigerator, Washer
Bath: Main Floor 1/2 Bath, Main Floor Full Bath
Bathrooms Full: 1
Bathrooms Half: 1
Days on Site: 23
Dining: Eat In Kitchen, Living/Dining Room
Down Payment Resource: Yes
Foundation Size: 568
HOA Fee: $450/ Monthly
Lot Dimensions: 150x47
Parcel#: 2102924140084
Parking: Attached Garage, Tuckunder Garage
Sewer: City Sewer/Connected
SQ FT Total: 1214
Water: City Water/Connected
Room Sizes
Deck: 13x6
Dining Room: 16x7
Bedroom: 16x10
Foyer: 7x7
Kitchen: 12x10
Living Room: 16x16
Bedroom 2: 13x12
Local Schools
School District: Minneapolis
Listed By / Shown By
Listed By
Agency Name: RE/MAX Advantage Plus
Agency Phone: 952-470-7600
Shown By
Agency Title: Joel Hentges - Re/Max Advantage Plus
Agency Phone: 952-475-9541

Estimate Your Payment
Estimated Payment
$ 880.13 per month $533.91 Principal & Interest $276.25 Property Tax $69.97 Homeowner's Insurance
903 8th Avenue N | MLS# 7152686
This home located at 903 8th Avenue N, Minneapolis, MN 55411 is currently listed for sale with an asking price of $239,900. This property was built in 2006 and has 2 bedrooms and 1 full and 1 partial baths with 1214 sq. ft. 8th Avenue N is located in the Summerfield at Heritage Park subdivision within the Minneapolis school district. Search Summerfield At Heritage Park real estate on www.homesbyjoel.com today.