

BEDS3
BATHS2 full
SQUARE FEET1,767
MLS#7108782
STATUSActive
PROPERTY TYPEResidential -
SUBDIVISIONCic 609 Cherokee Hills Assoc I
SCHOOLMounds View
Property Description
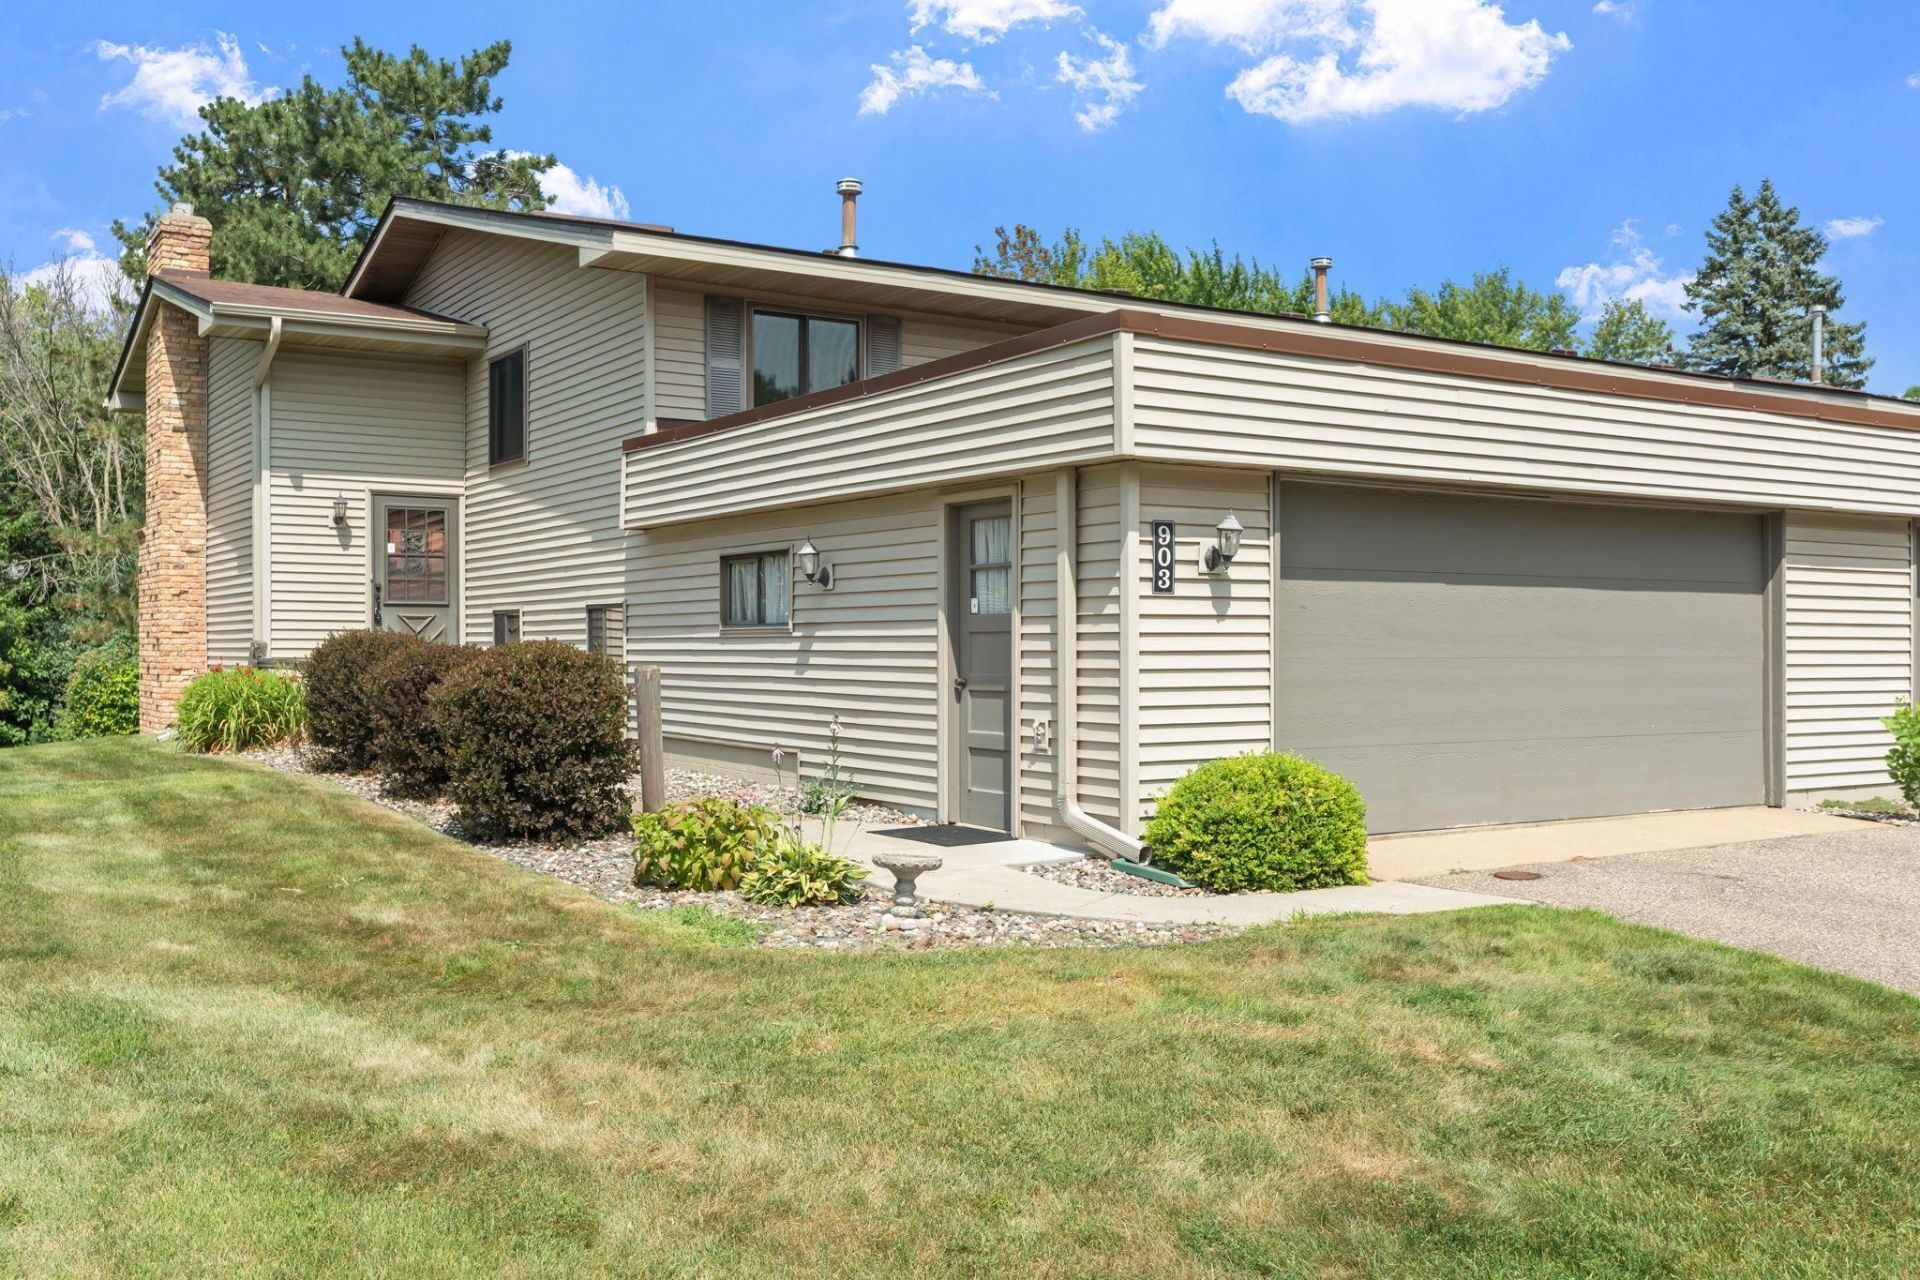
The beautiful end-unit townhome is perfectly located to give you a serene view and feel at home! As you enjoy the large maintenance free deck with no neighbors behind you, the large yard feels even bigger. Upper level features a separate dining space and an updated kitchen with stainless steel appliances and granite counters. Two large bedrooms on this level and a full bathroom. Downstairs has two large closets, one under the stairs. A third large bedroom has its own 3/4 bath with walk-in shower. Enjoy the wood burning fireplace in the cozy family room space. The family room walks out to the expansive yard. The lower level utility room is a great space for storage, and also includes a workbench. The furnace was replace in 2021. Water heater in 2024, Anderson windows in 2025. The extra large two car garage also has overhead storage. The association has a large shared pool. Make this Shoreview townhome yours today!
Property Features
Property Type: Residential -
Basement: Yes
Basement: Block, Daylight/Lookout Windows, Finished, Walkout
Cooling: Central Air
Fireplaces: 1
Fuel Type: Natural Gas
Garage: 2 car attached
Heating: Forced Air, Fireplace(s)
Lot Size: 0.07 Acres
Taxes: $3,374
Year Built: 1972
Feature Descriptions
Appliances: Cooktop, Dishwasher, Dryer, Freezer, Microwave, Range, Refrigerator, Stainless Steel Appliances, Washer, Water Softener Owned
Bath: 3/4 Basement, Main Floor Full Bath
Bathrooms 3/4: 1
Bathrooms Full: 1
Days on Site: 3
Dining: Kitchen/Dining Room
Down Payment Resource: Yes
Fireplace: Brick, Family Room, Wood Burning
Foundation Size: 988
HOA Fee: $340/ Monthly
Lot: Tree Coverage - Medium
Parcel#: 233023340300
Parking: Attached Garage
Pool: Below Ground, Outdoor, Shared
Sewer: City Sewer/Connected
Water: City Water/Connected
Room Sizes
Dining Room: 10x9
Family Room: 26x13
Bedroom: 14x11
Kitchen: 9x9
Living Room: 20x20
Bedroom 2: 11x10
Bedroom 3: 17x9
Utility Room: 11x14
Local Schools
School District: Mounds View
Listed By / Shown By
Listed By
Agency Name: RE/MAX Results
Agency Phone: 763-323-8080
Shown By
Agency Title: Joel Hentges - Re/Max Advantage Plus
Agency Phone: 952-475-9541

Estimate Your Payment
Estimated Payment
$ 1,036.34 per month $667.67 Principal & Interest $281.17 Property Tax $87.50 Homeowner's Insurance
903 Shirlee Lane | MLS# 7108782
This home located at 903 Shirlee Lane, Shoreview, MN 55126 is currently listed for sale with an asking price of $300,000. This property was built in 1972 and has 3 bedrooms and 2 full baths with 1767 sq. ft. Shirlee Lane is located in the Cic 609 Cherokee Hills Assoc I subdivision within the Mounds View school district. Search Cic 609 Cherokee Hills Assoc I real estate on www.homesbyjoel.com today.