

BEDS4
BATHS2 full 1 partial
SQUARE FEET2,499
MLS#7161941
STATUSActive
PROPERTY TYPEResidential - Single Family
SUBDIVISIONSouthmore 9th Add
SCHOOLBloomington
Property Description
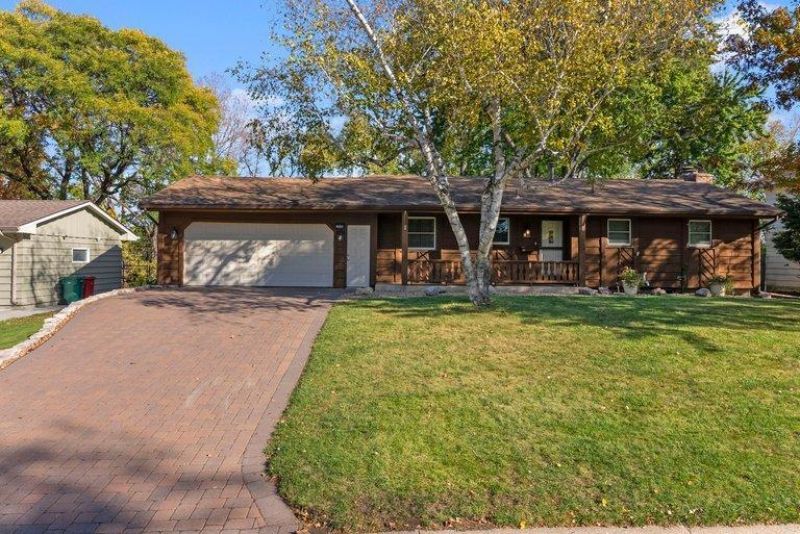
Available for the first time in over 50 yrs this Bloomington home is move in ready for some new buyers. The setting is private and quiet . Located between France Ave and Hwy 100 ; it's close to all things with a nature preserve behind the back yard. Inside you will find gleaming hardwood floors, fresh paint, updated lighting and refreshed kitchen and baths. A large 3 season porch is just beyond the living room. This porch walks out to the upper deck. The lower level walkout is adjoined by several decks in the backyard. A wood burning fireplace is in the lower level along with a family ro, 4th bedroom, 3/4 bath, a storage room and a laundry room. The three season porch and the laundry room are not included in the finished sq. feet.
Property Features
Property Type: Residential - Single Family
Basement: Yes
Basement: Daylight/Lookout Windows, Egress Window(s), Finished, Full, Storage Space, Walkout
Cooling: Central Air
Fireplaces: 1
Fuel Type: Natural Gas
Garage: 2 car attached
Heating: Forced Air
Lot Size: 0.25 Acres
Roof Type: Age 8 Years or Less
Stories: 1.0
Taxes: $5,983
Year Built: 1965
Feature Descriptions
Additional Living Info.: 3 BR on One Level
Appliances: Dishwasher, Dryer, Gas Water Heater, Microwave, Range, Refrigerator, Stainless Steel Appliances, Washer
Bath: 1/2 Primary, 3/4 Basement, Main Floor Full Bath
Bathrooms 3/4: 1
Bathrooms Full: 1
Bathrooms Half: 1
Days on Site: 7
Dining: Eat In Kitchen
Down Payment Resource: Yes
Exterior: Block
Fencing: Chain Link
Fireplace: Family Room, Wood Burning
Foundation Size: 1113
Lot: Public Transit (w/in 6 blks), Property Adjoins Public Land, Tree Coverage - Medium, Wetlands
Lot Dimensions: 80 X 137
Parcel#: 0702724410002
Parking: Attached Garage
Sewer: City Sewer/Connected
SQ FT Total: 2499
Water: City Water/Connected
Room Sizes
Three Season Porch: 21 x 13
Dining Room: 8 x 10
Family Room: 22 x 14
Bedroom: 12 x 12
Bedroom 4: 15 x 10
Kitchen: 11 x 10
Laundry: 15 x 9
Living Room: 21 x 16
Bedroom 2: 12 x 10
Storage: 12 x 9
Bedroom 3: 12 x 10
Local Schools
School District: Bloomington
Listed By / Shown By
Listed By
Agency Name: Lakes Area Realty
Agency Phone: 612-874-1916
Shown By
Agency Title: Joel Hentges - Re/Max Advantage Plus
Agency Phone: 952-475-9541

Estimate Your Payment
Estimated Payment
$ 1,756.95 per month $1,112.56 Principal & Interest $498.58 Property Tax $145.80 Homeowner's Insurance
9031 Johnson Avenue S | MLS# 7161941
This single family home located at 9031 Johnson Avenue S, Bloomington, MN 55437 is currently listed for sale with an asking price of $499,900. This property was built in 1965 and has 4 bedrooms and 2 full and 1 partial baths with 2499 sq. ft. Johnson Avenue S is located in the Southmore 9th Add subdivision within the Bloomington school district. Search Southmore 9th Add real estate on www.homesbyjoel.com today.