

BEDS3
BATHS1 full
SQUARE FEET1,246
MLS#7114688
STATUSActive
PROPERTY TYPEResidential - Single Family
SUBDIVISIONFarr 3rd Add
SCHOOLBloomington
Property Description
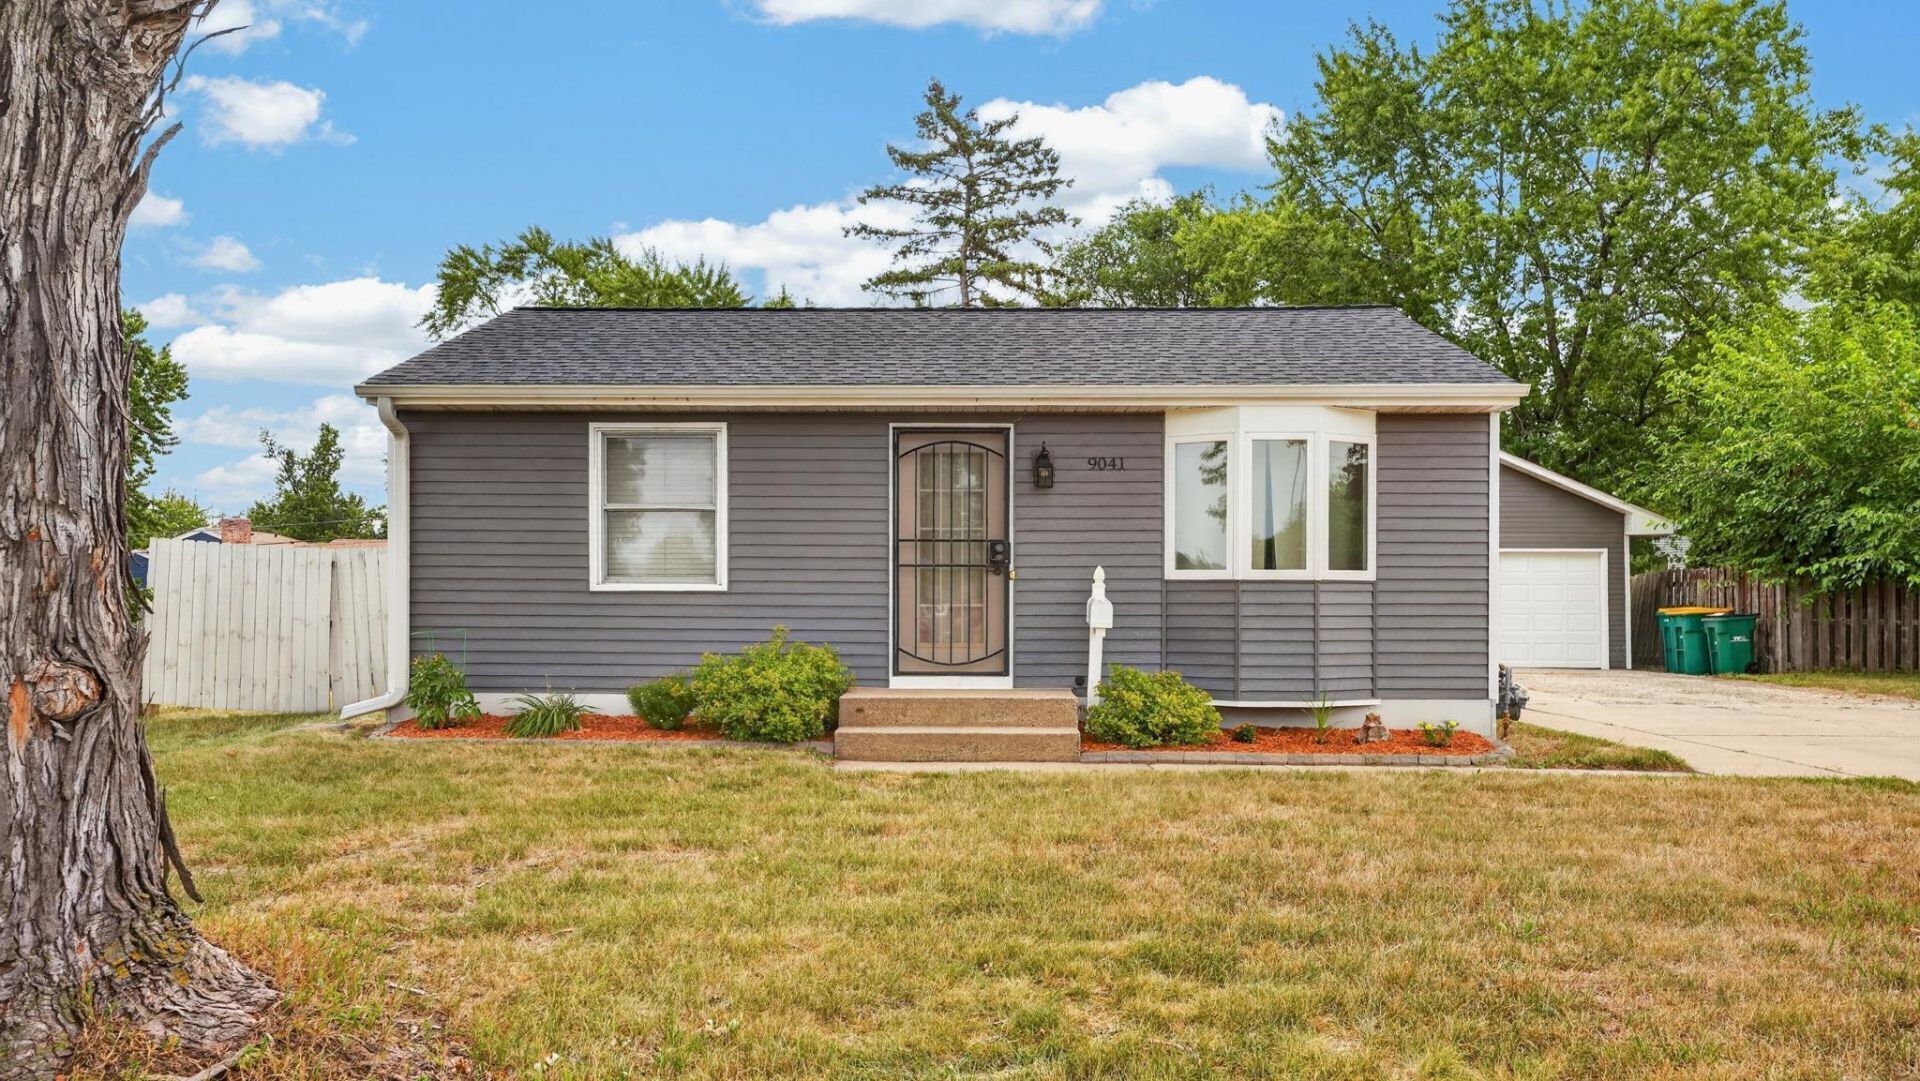
In a prime location in Bloomington, sits this well-built, well maintained, 3-bedroom, 1-bath home with the rare bonus of an insulated 3-car tandem garage. Architectural shingles were used in 2021 when the roofs on both the home and the garage were replaced. Additional recent updates include; fridge and gas stove in 2024, AC unit in 2020 and a newer washer & gas dryer. The furnace was replaced in 2009 and has been professionally serviced each year. Location matters! This home is a short walk from Valley View Middle School, Hennepin County Library, Bloomington Family Aquatic Center, Valley Park, and Hrbek Fields. It's also just a quick drive to John F. Kennedy High School, the Minnesota Valley National Wildlife Refuge, and plenty of great dining and shopping options.
Property Features
Property Type: Residential - Single Family
Basement: Block, Egress Window(s), Partially Finished
Basement: Yes
Cooling: Central Air
Fuel Type: Natural Gas
Garage: 3
Heating: Forced Air
Lot Size: 0.23 Acres
Roof Type: Age 8 Years or Less, Architectural Shingle
Stories: 1.0
Taxes: $3,469
Year Built: 1951
Feature Descriptions
Additional Living Info.: Main Floor Primary, Main Floor Bedroom
Appliances: Dishwasher, Disposal, Dryer, Gas Water Heater, Microwave, Range, Refrigerator, Washer
Bath: Main Floor Full Bath
Bathrooms Full: 1
Down Payment Resource: Yes
Fencing: Chain Link, Partial, Privacy
Foundation Size: 608
Lot: Tree Coverage - Light
Lot Dimensions: 75x134
Parcel#: 1102724320077
Parking: Detached Garage, Concrete, Garage Door Opener, Insulated Garage, Tandem Garage
Sewer: City Sewer/Connected
Water: City Water/Connected
Room Sizes
Family Room: 23x9
Bedroom: 11x10
Kitchen: 25x10
Laundry: 10x9
Living Room: 16x10
Patio: 10x9
Bedroom 2: 9x9
Storage: 9x5
Bedroom 3: 14x9
Utility Room: 5x4
Local Schools
School District: Bloomington
Listed By / Shown By
Listed By
Agency Name: RE/MAX Advantage Plus
Agency Phone: 952-226-7700
Shown By
Agency Title: Joel Hentges - Re/Max Advantage Plus
Agency Phone: 952-475-9541

Estimate Your Payment
Estimated Payment
$ 1,044.25 per month $667.67 Principal & Interest $289.08 Property Tax $87.50 Homeowner's Insurance
9041 Portland Avenue S | MLS# 7114688
This single family home located at 9041 Portland Avenue S, Bloomington, MN 55420 is currently listed for sale with an asking price of $300,000. This property was built in 1951 and has 3 bedrooms and 1 full baths with 1246 sq. ft. Portland Avenue S is located in the Farr 3rd Add subdivision within the Bloomington school district. Search Farr 3rd Add real estate on www.homesbyjoel.com today.