

BEDS3
BATHS3 full
SQUARE FEET3,000
MLS#7155632
STATUSContingent
PROPERTY TYPEResidential - Single Family
SUBDIVISIONPabst Lake Jane
SCHOOLStillwater
Property Description
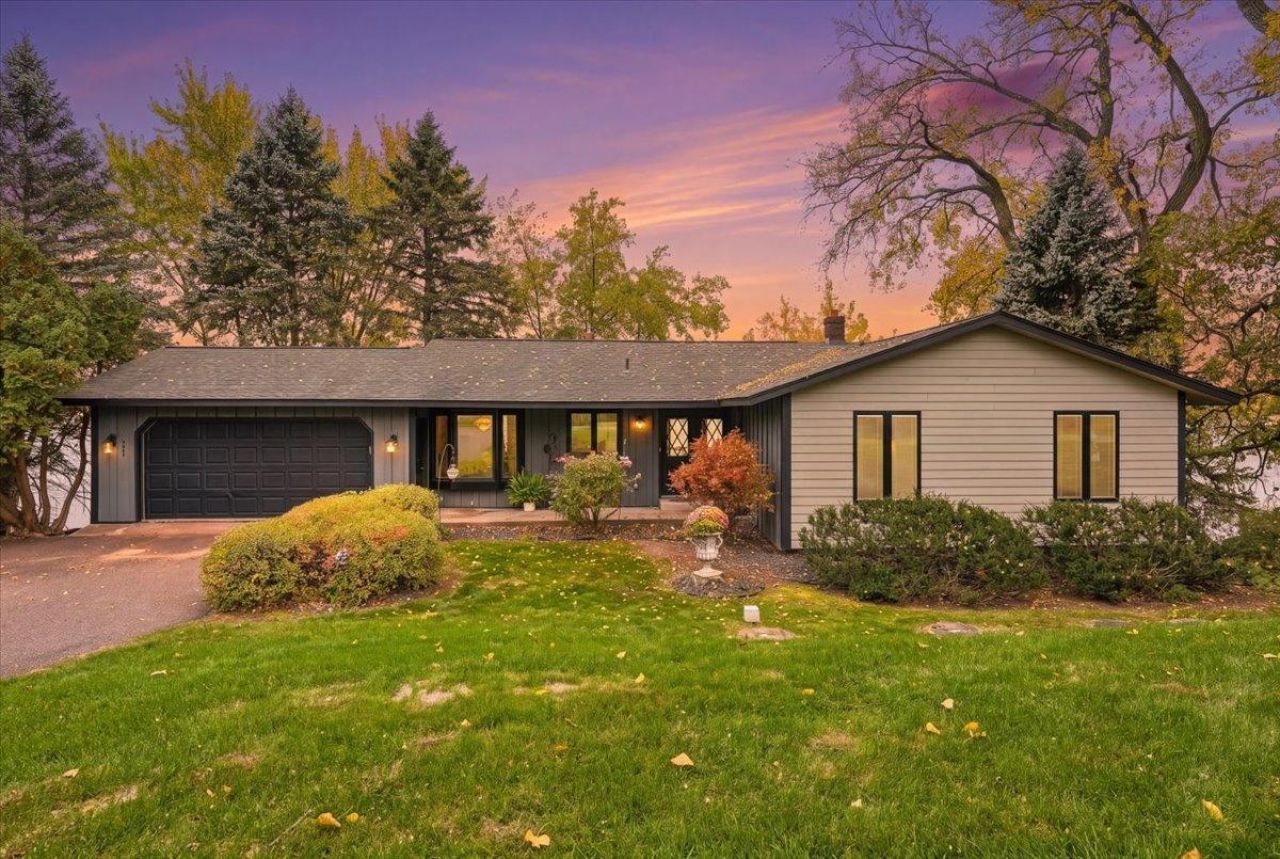
Discover an exceptional opportunity to enjoy lake living on beautiful Lake Jane! Offering an affordable price point and spectacular water views, this home is your chance to embrace a lifestyle centered around nature, recreation, and relaxation. The main level features three bedrooms, a spacious and functional layout, and charming architectural details, including exposed brick and ceiling beams. Take in breathtaking lake views from the dining room, living room, and primary bedroom. The walkout lower level adds even more versatility with a family room, office, abundant storage, and warm cedarwood interior finishes. A tuck-under garage or boathouse provides convenient access to the lake and endless opportunities to enjoy the water. Lake Jane is a fully recreational lake, perfect for boating, fishing, kayaking, paddleboarding, or simply unwinding while watching the sunset. Recent updates include the septic system, roof, siding, windows, generator, furnace, and air conditioning. Enjoy the peaceful setting and beautiful natural surroundings while remaining conveniently close to shopping, restaurants, everyday amenities, and the Gateway State Trail. Don't miss this opportunity to make lake life a reality in a wonderful community and desirable location!
Property Features
Property Type: Residential - Single Family
Basement: Yes
Basement: Block, Daylight/Lookout Windows, Finished, Walkout
Cooling: Central Air
Fireplaces: 2
Fuel Type: Natural Gas
Garage: 2 car attached
Heating: Forced Air
Lot Size: 0.26 Acres
Roof Type: Asphalt
Stories: 1.0
Taxes: $7,522
Year Built: 1973
Feature Descriptions
Additional Living Info.: 3 BR on One Level, Main Floor Primary, Main Floor Bedroom
Appliances: Cooktop, Dishwasher, Double Oven, Dryer, Exhaust Fan, Microwave, Washer
Bath: 3/4 Basement, Main Floor 3/4 Bath, Main Floor Full Bath
Bathrooms 3/4: 2
Bathrooms Full: 1
Days on Site: 13
Dining: Breakfast Area
Down Payment Resource: Yes
Exterior: Block, Concrete
Fireplace: Two Sided, Family Room, Living Room, Wood Burning
Foundation Size: 1488
Lot: Tree Coverage - Medium
Lot Dimensions: 128x89x95x125
Parcel#: 1002921220014
Parking: Attached Garage, Asphalt, Garage Door Opener, Tuckunder Garage
Sewer: Septic System Compliant - Yes
Special View Info: Lake View
SQ FT Total: 3000
Water: Private, Well
Water Features: Lake Front, Lake View
Room Sizes
Deck: 39x16
Deck: 13x7
Dining Room: 13x13
Family Room: 36x13
Bedroom: 16x12
Flex Room: 14x13
Foyer: 11x10
Informal Dining Room: 10x7
Kitchen: 10x10
Laundry: 10x3
Living Room: 20x13
Office: 13x10
Porch: 23x8
Bedroom 2: 12x10
Storage: 8x8
Storage: 8x5
Bedroom 3: 14x11
Utility Room: 8x5
Local Schools
School District: Stillwater
Listed By / Shown By
Listed By
Agency Name: Epique Realty
Agency Phone: 612-386-7249
Shown By
Agency Title: Joel Hentges - Re/Max Advantage Plus
Agency Phone: 952-475-9541

Estimate Your Payment
Estimated Payment
$ 2,514.51 per month $1,668.95 Principal & Interest $626.83 Property Tax $218.72 Homeowner's Insurance
9051 Jane Road N | MLS# 7155632
This single family home located at 9051 Jane Road N, Lake Elmo, MN 55042 is currently listed for sale with an asking price of $749,900. This property was built in 1973 and has 3 bedrooms and 3 full baths with 3000 sq. ft. Jane Road N is located in the Pabst Lake Jane subdivision within the Stillwater school district. Search Pabst Lake Jane real estate on www.homesbyjoel.com today.