
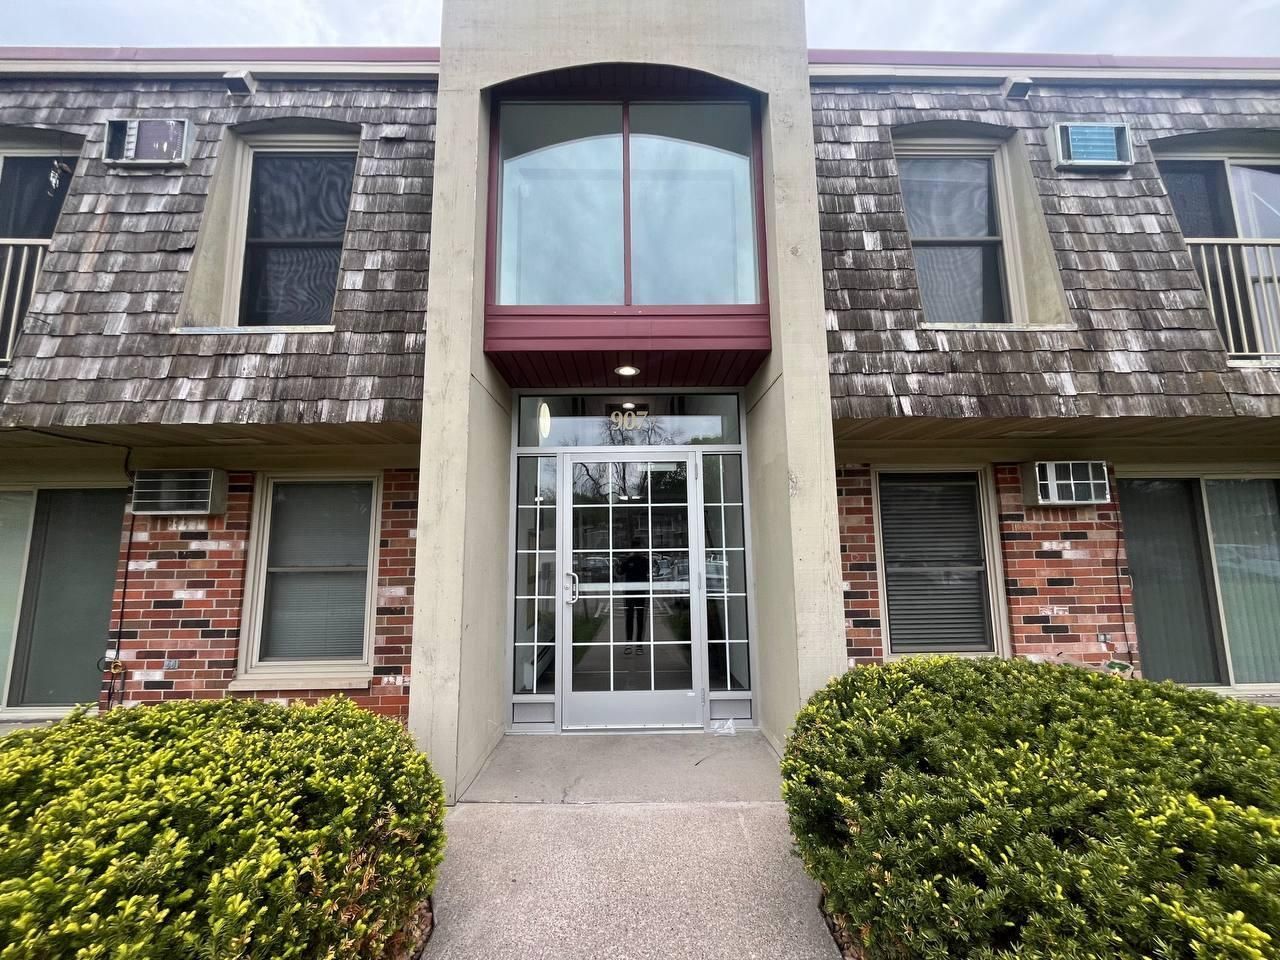

BEDS1
BATHS1 full
SQUARE FEET700
MLS#7132756
STATUSPending
PROPERTY TYPEResidential - Condominium
SUBDIVISIONCondo 0459 Westbrooke-West Condo
SCHOOLHopkins
Property Description
Fantastic opportunity in the heart of Hopkins! This clean and well-maintained 1-bedroom, 1-bath condo is truly move-in ready and priced to sell. The home has been well cared for and offers a comfortable, functional layout with everything you need at an incredibly affordable price point. An excellent option for a first-time buyer, downsizer, or anyone looking for a low-maintenance alternative to renting. Convenient Hopkins location with easy access to shopping, dining, trails, and major roadways. At this price it is a rare opportunity!
Property Features
Property Type: Residential - Condominium
Basement: None
Cooling: Wall Unit(s)
Fuel Type: Electric
Heating: Baseboard
Lot Size: 4.17 Acres
Roof Type: Flat
Stories: 1.0
Taxes: $1,102
Year Built: 1969
Feature Descriptions
Appliances: Dishwasher, Disposal, Exhaust Fan, Range, Refrigerator
Bath: Main Floor Full Bath
Bathrooms Full: 1
Days on Site: 66
Dining: Kitchen/Dining Room, Living/Dining Room
Down Payment Resource: Yes
Foundation Size: 700
HOA Fee: $320/ Monthly
Lot Dimensions: Common
Parcel#: 2511722310445
Parking: Assigned, Asphalt, Paved Lot
Pool: Below Ground
Sewer: City Sewer/Connected
Shared Rooms: Other
SQ FT Total: 700
Water: City Water/Connected
Room Sizes
Dining Room: 9x7
Bedroom: 13x10
Kitchen: 7x7
Living Room: 19x11
Local Schools
School District: Hopkins
Listed By / Shown By
Listed By
Agency Name: RE/MAX Advantage Plus
Agency Phone: 952-226-7700
Shown By
Agency Title: Joel Hentges - Re/Max Advantage Plus
Agency Phone: 952-475-9541

Estimate Your Payment
Estimated Payment
$ 303.28 per month $186.95 Principal & Interest $91.83 Property Tax $24.50 Homeowner's Insurance
907 11th Avenue S, Unit 7 | MLS# 7132756
This condo located at 907 11th Avenue S, Unit 7, Hopkins, MN 55343 is currently listed for sale with an asking price of $84,000. This property was built in 1969 and has 1 bedrooms and 1 full baths with 700 sq. ft. 11th Avenue S, Unit 7 is located in the Condo 0459 Westbrooke-West Condo subdivision within the Hopkins school district. Search Condo 0459 Westbrooke-West Condo real estate on www.homesbyjoel.com today.