
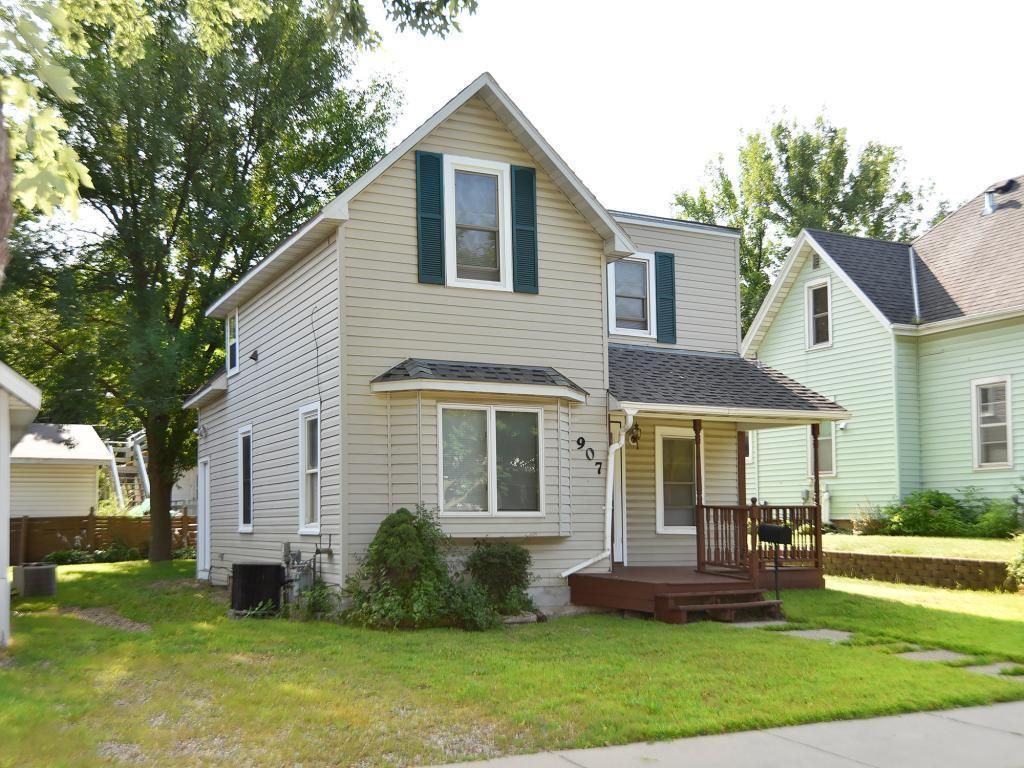

BEDS3
BATHS1 full 1 partial
SQUARE FEET1,560
MLS#7105760
STATUSActive
PROPERTY TYPEResidential - Single Family
SUBDIVISIONPaquins 2nd Add
SCHOOLFaribault
Property Description
Adorable, unique floorplan in this 1900 house. With some TLC, this house will become a home that you'll adore. The upstairs loft has a door which leads outside and would be perfect to add a 2 story deck when connected to the lower deck, expanding your outdoor space.
Property Features
Property Type: Residential - Single Family
Basement: Yes
Basement: Owner Access, Storage Space, Unfinished
Cooling: Central Air
Fuel Type: Natural Gas
Heating: Forced Air
Lot Size: 0.06 Acres
Roof Type: Age Over 8 Years, Asphalt
Stories: 2.0
Taxes: $1,358
Year Built: 1900
Feature Descriptions
Additional Living Info.: 2nd Floor Laundry, Main Floor Primary, Primary Bdr Suite
Appliances: Dishwasher, Dryer, Exhaust Fan, Gas Water Heater, Range, Refrigerator, Washer
Bath: Bathroom Ensuite, Main Floor Full Bath, Upper Level 1/2 Bath
Bathrooms Full: 1
Bathrooms Half: 1
Days on Site: 23
Dining: Kitchen/Dining Room
Down Payment Resource: Yes
Exterior: Concrete, Frame
Foundation Size: 780
Lot: Tree Coverage - Medium
Lot Dimensions: 33'x 82.5'
Parcel#: 1830450010
Parking: Gravel
Sewer: City Sewer/Connected
Water: City Water/Connected
Room Sizes
Bathroom: 8'x 12'
Bathroom: 3.5'x 3'
Dining Room: 6'x 7'
Bedroom: 12'x 13'
Kitchen: 9'x 9'
Laundry: 6.5'x 7'
Living Room: 11.5x 13'
Loft: 16'x 9'
Mud Room: 4.5'x 9'
Bedroom 2: 11'x 11'
Bedroom 3: 11.5'x 13'
Local Schools
School District: Faribault
Listed By / Shown By
Listed By
Agency Name: Trekk Properties
Agency Phone: 507-334-3499
Shown By
Agency Title: Joel Hentges - Re/Max Advantage Plus
Agency Phone: 952-475-9541

Estimate Your Payment
Estimated Payment
$ 415.23 per month $267.07 Principal & Interest $113.17 Property Tax $35.00 Homeowner's Insurance
907 2nd Avenue Nw | MLS# 7105760
This single family home located at 907 2nd Avenue Nw, Faribault, MN 55021 is currently listed for sale with an asking price of $120,000. This property was built in 1900 and has 3 bedrooms and 1 full and 1 partial baths with 1560 sq. ft. 2nd Avenue Nw is located in the Paquins 2nd Add subdivision within the Faribault school district. Search Paquins 2nd Add real estate on www.homesbyjoel.com today.