

BEDS5
BATHS3 full
SQUARE FEET2,545
MLS#7117619
STATUSActive
PROPERTY TYPEResidential - Single Family
SUBDIVISIONChatfield On The Green 2nd Add
SCHOOLBelle Plaine
Property Description
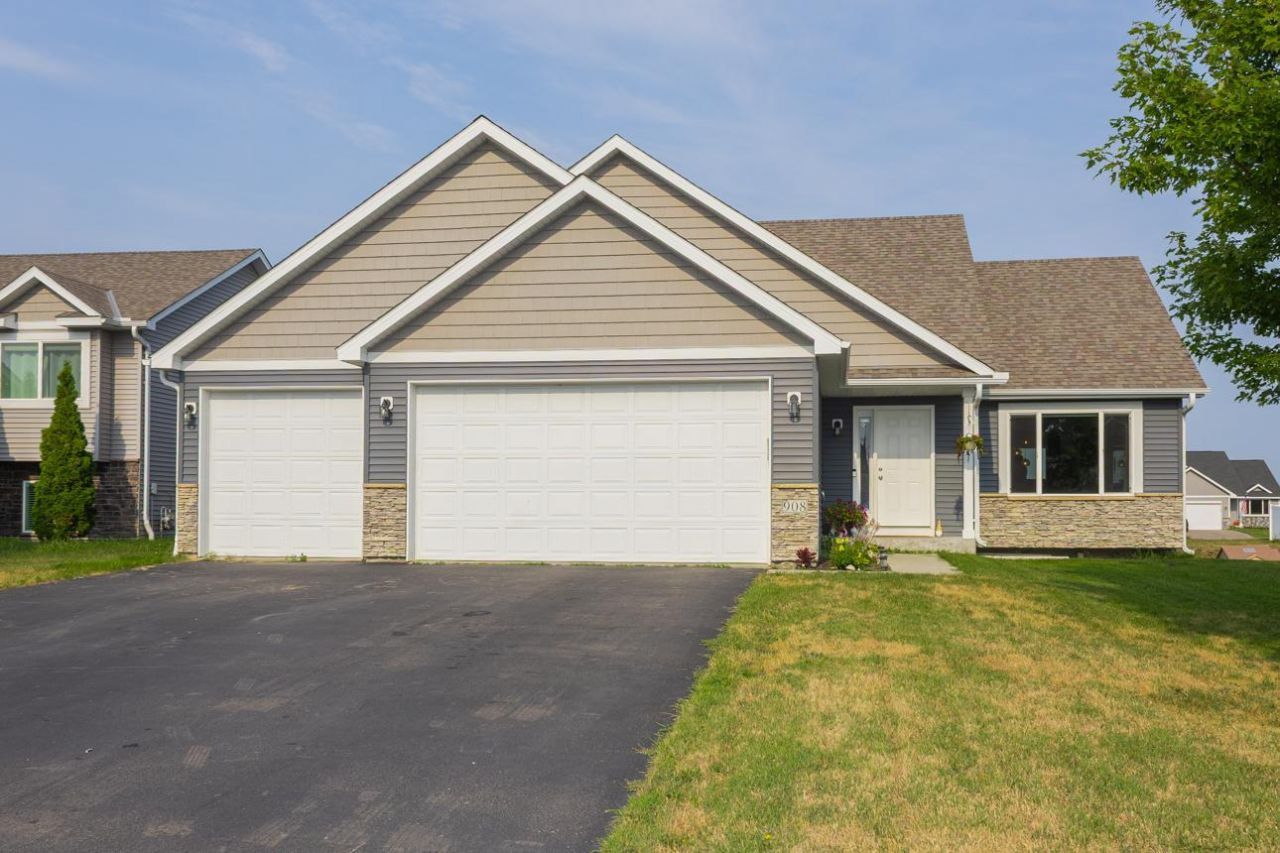
Welcome home to this beautifully designed 5-bedroom, 3-bath rambler offering spacious living and modern finishes throughout. The bright, open-concept main level features vaulted ceilings that create an airy feel, while the fresh kitchen boasts stainless steel appliances, a large center island, and plenty of space for gathering and entertaining.The private primary suite offers a relaxing retreat with a walk-in closet and a tiled shower. Two additional bedrooms, a full bath, and a convenient main-level laundry room complete with a utility sink and extra storage provide everyday functionality.The recently finished basement equipped with dual zone heating, expands your living space with a large rec room, two additional bedrooms, a full bathroom, a spacious utility room, and a versatile bonus room that's perfect for a home office, gym, hobby space, or playroom. The large, attached, 3 stall garage is insulated and heated.Step outside from the dining area to enjoy the large maintenance-free deck overlooking the backyard, complete with a patio and storage shed for even more outdoor enjoyment and convenience. Or go down the street and enjoy pickle ball and more at nearby Century Park.This move-in-ready home offers the perfect blend of comfort, style, and flexible living space.
Property Features
Property Type: Residential - Single Family
Basement: Finished
Basement: Yes
Cooling: Central Air
Fuel Type: Natural Gas
Garage: 3 car attached
Heating: Forced Air
Lot Size: 0.19 Acres
Roof Type: Age 8 Years or Less, Asphalt
Stories: 1.0
Taxes: $6,676
Year Built: 2017
Feature Descriptions
Additional Living Info.: 3 BR on One Level, All Living Facilities on One Level, Main Floor Primary, Main Floor Bedroom, Main Floor Laundry
Additional Structures: Storage Shed
Appliances: Dishwasher, Dryer, Microwave, Range, Refrigerator, Washer
Bath: 3/4 Primary, Full Basement, Private Primary, Main Floor 3/4 Bath, Main Floor Full Bath
Bathrooms 3/4: 1
Bathrooms Full: 2
Down Payment Resource: Yes
Foundation Size: 1430
Lot Dimensions: 70x120
Parcel#: 200840200
Parking: Attached Garage, Asphalt
Sewer: City Sewer/Connected
Water: City Water/Connected
Room Sizes
Bonus Room: 24x12
Deck: 21x16
Dining Room: 9x11
Bedroom 5: 12x10'7
Bedroom: 13'4x11'7
Bedroom 4: 13'7x14'7
Kitchen: 10'4x11'3
Laundry: 5'6x6'7
Living Room: 12'11x17'4
Recreation Room: 19'7x17'8
Bedroom 2: 11'5x11
Bedroom 3: 10x11
Utility Room: 18'4x11'7
Local Schools
School District: Belle Plaine
Listed By / Shown By
Listed By
Agency Name: Pemberton RE
Agency Phone: 612-260-8777
Shown By
Agency Title: Joel Hentges - Re/Max Advantage Plus
Agency Phone: 952-475-9541

Estimate Your Payment
Estimated Payment
$ 1,626.16 per month $945.87 Principal & Interest $556.33 Property Tax $123.96 Homeowner's Insurance
908 Ashford Road | MLS# 7117619
This single family home located at 908 Ashford Road, Belle Plaine, MN 56011 is currently listed for sale with an asking price of $425,000. This property was built in 2017 and has 5 bedrooms and 3 full baths with 2545 sq. ft. Ashford Road is located in the Chatfield On The Green 2nd Add subdivision within the Belle Plaine school district. Search Chatfield On The Green 2nd Add real estate on www.homesbyjoel.com today.