

BEDS4
BATHS1 full 1 partial
SQUARE FEET1,968
MLS#7118002
STATUSActive
PROPERTY TYPEResidential - Single Family
SUBDIVISIONMoose Lake
SCHOOLMoose Lake
Property Description
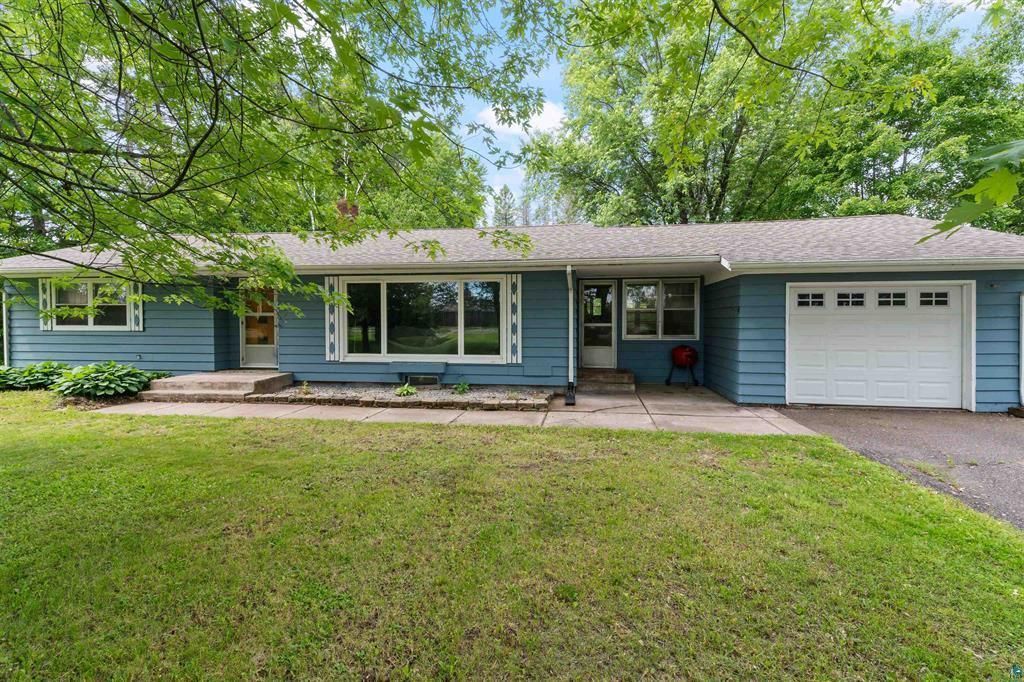
Welcome to 908 Lakeshore Dr., where peaceful, county-like living in the city meets convenience. Situated on nearly an acre, this charming ranch home offers a serene setting surrounded by nature. Relax outdoors and enjoy the privacy and tranquility this property provides. Inside, you'll find a spacious living room, three main-floor bedrooms, a full bathroom, and a convenient half bath. The finished lower level features a large family/recreation room, a fourth bedroom, and a roughed-in bathroom ready for the new owner to finish to their liking. Conveniently located near shopping, boating, fishing and other outdoor recreation, this home offers the perfect balance of comfort and adventure. Don't miss your opportunity to make this peaceful retreat your own. call for your own personal tour.
Property Features
Property Type: Residential - Single Family
Basement: Yes
Basement: Block, Egress Window(s), Full, Partially Finished
Cooling: Central Air
Fuel Type: Natural Gas
Garage: 1 car attached
Heating: Forced Air
Lot Size: 0.86 Acres
Roof Type: Asphalt
Stories: 1.0
Taxes: $2,302
Year Built: 1958
Feature Descriptions
Additional Living Info.: Main Floor Bedroom
Additional Structures: Storage Shed
Appliances: Dryer, Microwave, Range, Refrigerator, Washer
Bath: Main Floor Full Bath
Bathrooms Full: 1
Bathrooms Half: 1
Dining: Informal Dining Room, Living/Dining Room
Exterior: Block, Concrete
Foundation Size: 1968
Lot: Irregular Lot
Lot Dimensions: irreg
Parcel#: 212200080
Parking: Attached Garage, Electric
Sewer: City Sewer/Connected
Water: City Water/Connected
Room Sizes
Bathroom: 3.11x5.4
Bathroom: 10.1x7.2
Bathroom: 6x6
Dining Room: 5.5x14
Bedroom: 9x11.2
Bedroom 4: 13.1x13.1
Foyer: 5.4x11
Kitchen: 11.4x13.11
Living Room: 12x21.3
Recreation Room: 27.5x27.5
Bedroom 2: 11.6x13.5
Bedroom 3: 10.5x17.10
Local Schools
School District: Moose Lake
Listed By / Shown By
Listed By
Agency Name: RE/MAX Results Duluth
Agency Phone: 218-722-2810
Shown By
Agency Title: Joel Hentges - Re/Max Advantage Plus
Agency Phone: 952-475-9541

Estimate Your Payment
Estimated Payment
$ 946.75 per month $667.45 Principal & Interest $191.83 Property Tax $87.47 Homeowner's Insurance
908 Lakeshore Drive | MLS# 7118002
This single family home located at 908 Lakeshore Drive , Moose Lake, MN 55767 is currently listed for sale with an asking price of $299,900. This property was built in 1958 and has 4 bedrooms and 1 full and 1 partial baths with 1968 sq. ft. Lakeshore Drive is located in the Moose Lake subdivision within the Moose Lake school district. Search Moose Lake real estate on www.homesbyjoel.com today.