

BEDS3
BATHS3 full 1 partial
SQUARE FEET2,422
MLS#7159765
STATUSActive
PROPERTY TYPEResidential - Single Family
SUBDIVISIONThe Highlands Of Edinburgh 3rd
SCHOOLOsseo
Property Description
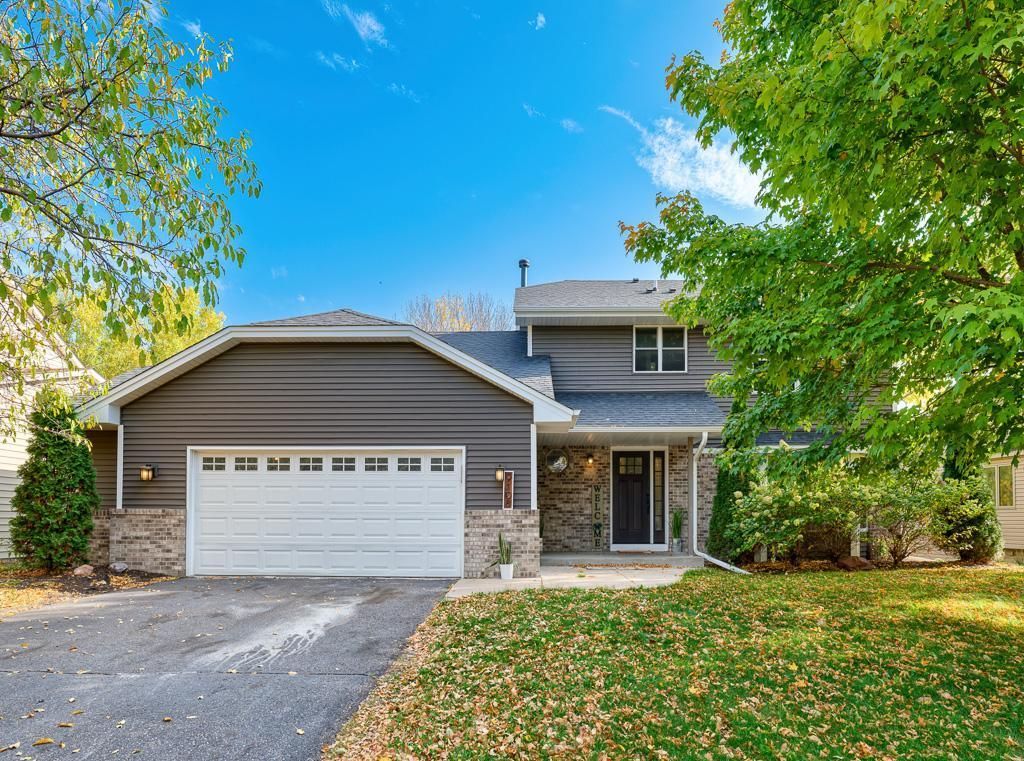
Welcome home to this beautiful two-story in Brooklyn Park! Step inside to find inviting living spaces, beautiful flooring, updated lighting throughout with over $10,000 invested in lighting upgrades, and a formal dining room perfect for entertaining. The updated kitchen features white cabinetry, stainless steel appliances, stylish backsplash, and plenty of counter space. Enjoy the spacious family room with vaulted ceilings and a charming sunroom filled with natural light and warm wood finishes. The finished lower level offers additional living space with a fantastic theater area, perfect for movie nights! Step outside to enjoy the spacious deck, patio, and beautiful backyard surrounded by mature trees and scenic natural views. Conveniently located near the renowned Edinburgh Golf Course, shopping, dining, and more! With multiple spaces to relax, gather, and entertain, this home has so much to offer!
Property Features
Property Type: Residential - Single Family
Basement: Yes
Basement: Daylight/Lookout Windows, Finished, Walkout
Cooling: Central Air
Fireplaces: 1
Fuel Type: Natural Gas
Garage: 2 car attached
Heating: Forced Air
Lot Size: 0.26 Acres
Stories: 2.0
Taxes: $8,217
Year Built: 1989
Feature Descriptions
Additional Living Info.: 3 BR on One Level
Appliances: Dishwasher, Disposal, Dryer, Microwave, Range, Refrigerator, Washer, Water Softener Owned
Bath: 3/4 Basement, 3/4 Primary, Private Primary, Main Floor 1/2 Bath, Main Floor Full Bath
Bathrooms 3/4: 2
Bathrooms Full: 1
Bathrooms Half: 1
Days on Site: 12
Dining: Eat In Kitchen, Informal Dining Room, Separate/Formal Dining Room
Down Payment Resource: Yes
Fireplace: Family Room, Gas
Foundation Size: 1180
HOA Fee: $155/ Annually
Lot: Public Transit (w/in 6 blks), Tree Coverage - Light
Lot Dimensions: 77x160x65x161
Parcel#: 1511921220006
Parking: Attached Garage, Garage Door Opener
Sewer: City Sewer/Connected
SQ FT Total: 2422
Water: City Water/Connected
Room Sizes
Amusement Room: 16x13
Deck: 14x14
Dining Room: 12x10
Family Room: 18x13
Family Room: 21x12
Bedroom: 15x13
Four Season Porch: 14x12
Informal Dining Room: 13x9
Kitchen: 18x12
Laundry: 11x6
Living Room: 14x13
Bedroom 2: 11x11
Bedroom 3: 11x11
Local Schools
School District: Osseo
Listed By / Shown By
Listed By
Agency Name: Real Broker, LLC
Agency Phone: 855-450-0442
Shown By
Agency Title: Joel Hentges - Re/Max Advantage Plus
Agency Phone: 952-475-9541

Estimate Your Payment
Estimated Payment
$ 1,842.68 per month $1,023.76 Principal & Interest $684.75 Property Tax $134.17 Homeowner's Insurance
9108 Loch Lomond Boulevard | MLS# 7159765
This single family home located at 9108 Loch Lomond Boulevard, Brooklyn Park, MN 55443 is currently listed for sale with an asking price of $460,000. This property was built in 1989 and has 3 bedrooms and 3 full and 1 partial baths with 2422 sq. ft. Loch Lomond Boulevard is located in the The Highlands Of Edinburgh 3rd subdivision within the Osseo school district. Search The Highlands Of Edinburgh 3rd real estate on www.homesbyjoel.com today.