

BEDS2
BATHS2 full
SQUARE FEET1,400
MLS#7128257
STATUSActive
PROPERTY TYPEResidential - Single Family
SUBDIVISIONCardinal Reserve
SCHOOLSouth Washington
Property Description
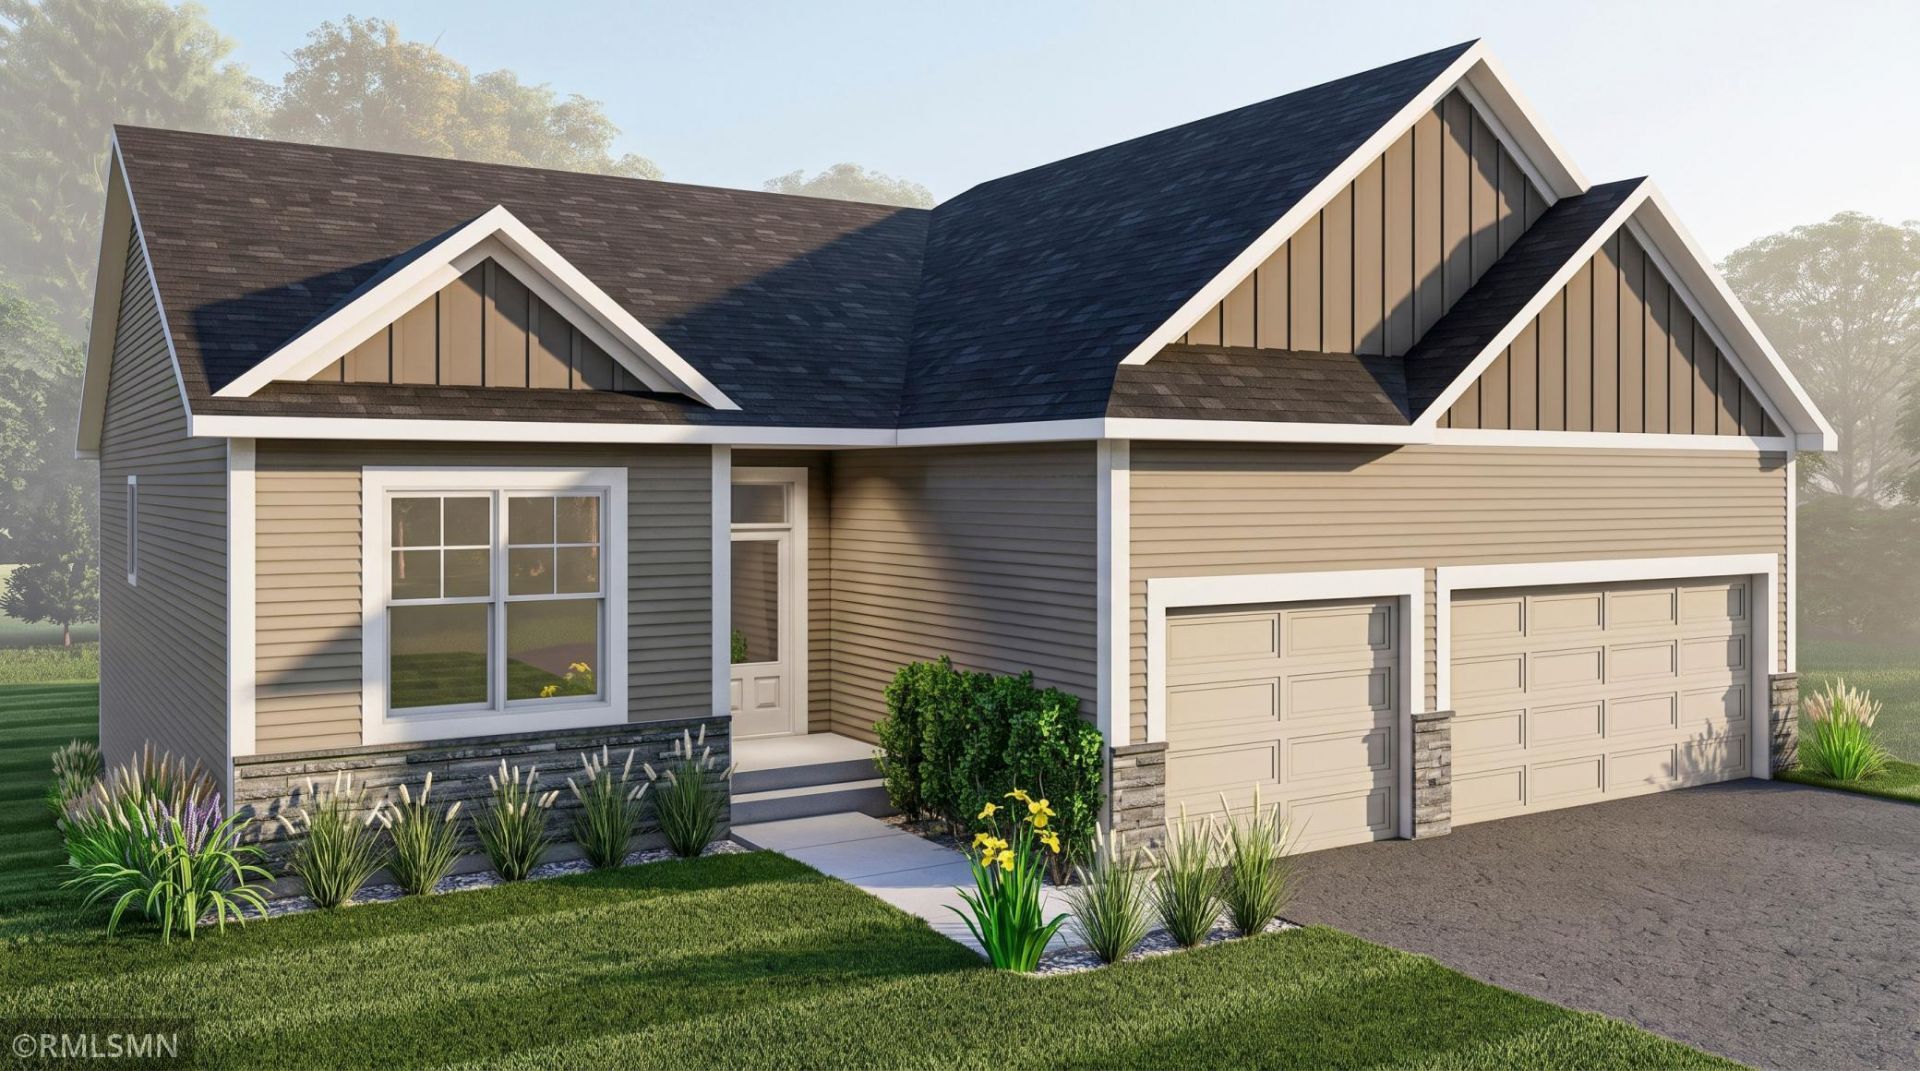
Final Opportunity: Move-In Ready Carefree Villa by Michael LeeWelcome to the ultimate low-maintenance lifestyle! This stunning, move-in-ready villa by Michael Lee offers a no mow, no snow association, giving you your weekends back. Boasting high-quality craftsmanship throughout, an open-concept layout, and a functional design, this home is perfect for modern living.Main Level Highlights:¢Sun-Drenched Living: Dramatic vaulted ceilings and expansive windows flood the main floor with beautiful natural light.¢Open Concept Kitchen: Perfect for entertaining, featuring a dedicated window and a spacious center island.¢Cozy Ambience: A warm gas fireplace serves as the focal point of the main living area.¢Main Floor Living: Two spacious bedrooms and two full bathrooms are conveniently located on the main level.¢Ample Parking: A rare, attached 3-car garage provides excellent vehicle and hobby storage.Unfinished Walkout Lower Level¢Incredible Storage: A massive unfinished storage area keeps your home perfectly organized.Don't miss out on this spectacular home?schedule your private tour today before it's gone!
Property Features
Property Type: Residential - Single Family
Basement: Drain Tiled, Drainage System, Egress Window(s), Sump Basket, Sump Pump
Cooling: Central Air
Fireplaces: 1
Fuel Type: Natural Gas
Garage: 3 car attached
Heating: Forced Air
Lot Size: 0.20 Acres
Roof Type: Age 8 Years or Less, Architectural Shingle
Stories: 1.0
Taxes: $2,648
Year Built: 2026
Feature Descriptions
Additional Living Info.: Main Floor Primary, Main Floor Bedroom, Main Floor Laundry
Appliances: Air-To-Air Exchanger, Chandelier, Dishwasher, Disposal, ENERGY STAR Qualified Appliances, Gas Water Heater, Microwave, Range, Refrigerator, Stainless Steel Appliances
Bath: Main Floor 3/4 Bath, Main Floor Full Bath
Bathrooms 3/4: 1
Bathrooms Full: 1
Days on Site: 73
Dining: Informal Dining Room
Down Payment Resource: Yes
Exterior: Frame
Fireplace: Gas, Living Room
Foundation Size: 1400
HOA Fee: $215/ Monthly
Lot: Sod Included in Price
Lot Dimensions: 45X120X100X119
Parcel#: 0302721220017
Parking: Attached Garage
Sewer: City Sewer/Connected
SQ FT Total: 1400
Water: City Water/Connected
Room Sizes
Dining Room: 12X13
Bedroom: 11X13
Kitchen: 11X15
Living Room: 15X17
Bedroom 2: 13X15
Local Schools
School District: South Washington
Listed By / Shown By
Listed By
Agency Name: Michael Lee, Inc.
Agency Phone: 651-731-2345
Shown By
Agency Title: Joel Hentges - Re/Max Advantage Plus
Agency Phone: 952-475-9541

Estimate Your Payment
Estimated Payment
$ 1,642.90 per month $1,257.45 Principal & Interest $220.67 Property Tax $164.79 Homeowner's Insurance
9117 62nd Street S | MLS# 7128257
This single family home located at 9117 62nd Street S, Cottage Grove, MN 55016 is currently listed for sale with an asking price of $565,000. This property was built in 2026 and has 2 bedrooms and 2 full baths with 1400 sq. ft. 62nd Street S is located in the Cardinal Reserve subdivision within the South Washington school district. Search Cardinal Reserve real estate on www.homesbyjoel.com today.