

BEDS4
BATHS2 full
SQUARE FEET2,464
MLS#7117252
STATUSActive
PROPERTY TYPEResidential - Single Family
SCHOOLFairmont Area Schools
Property Description
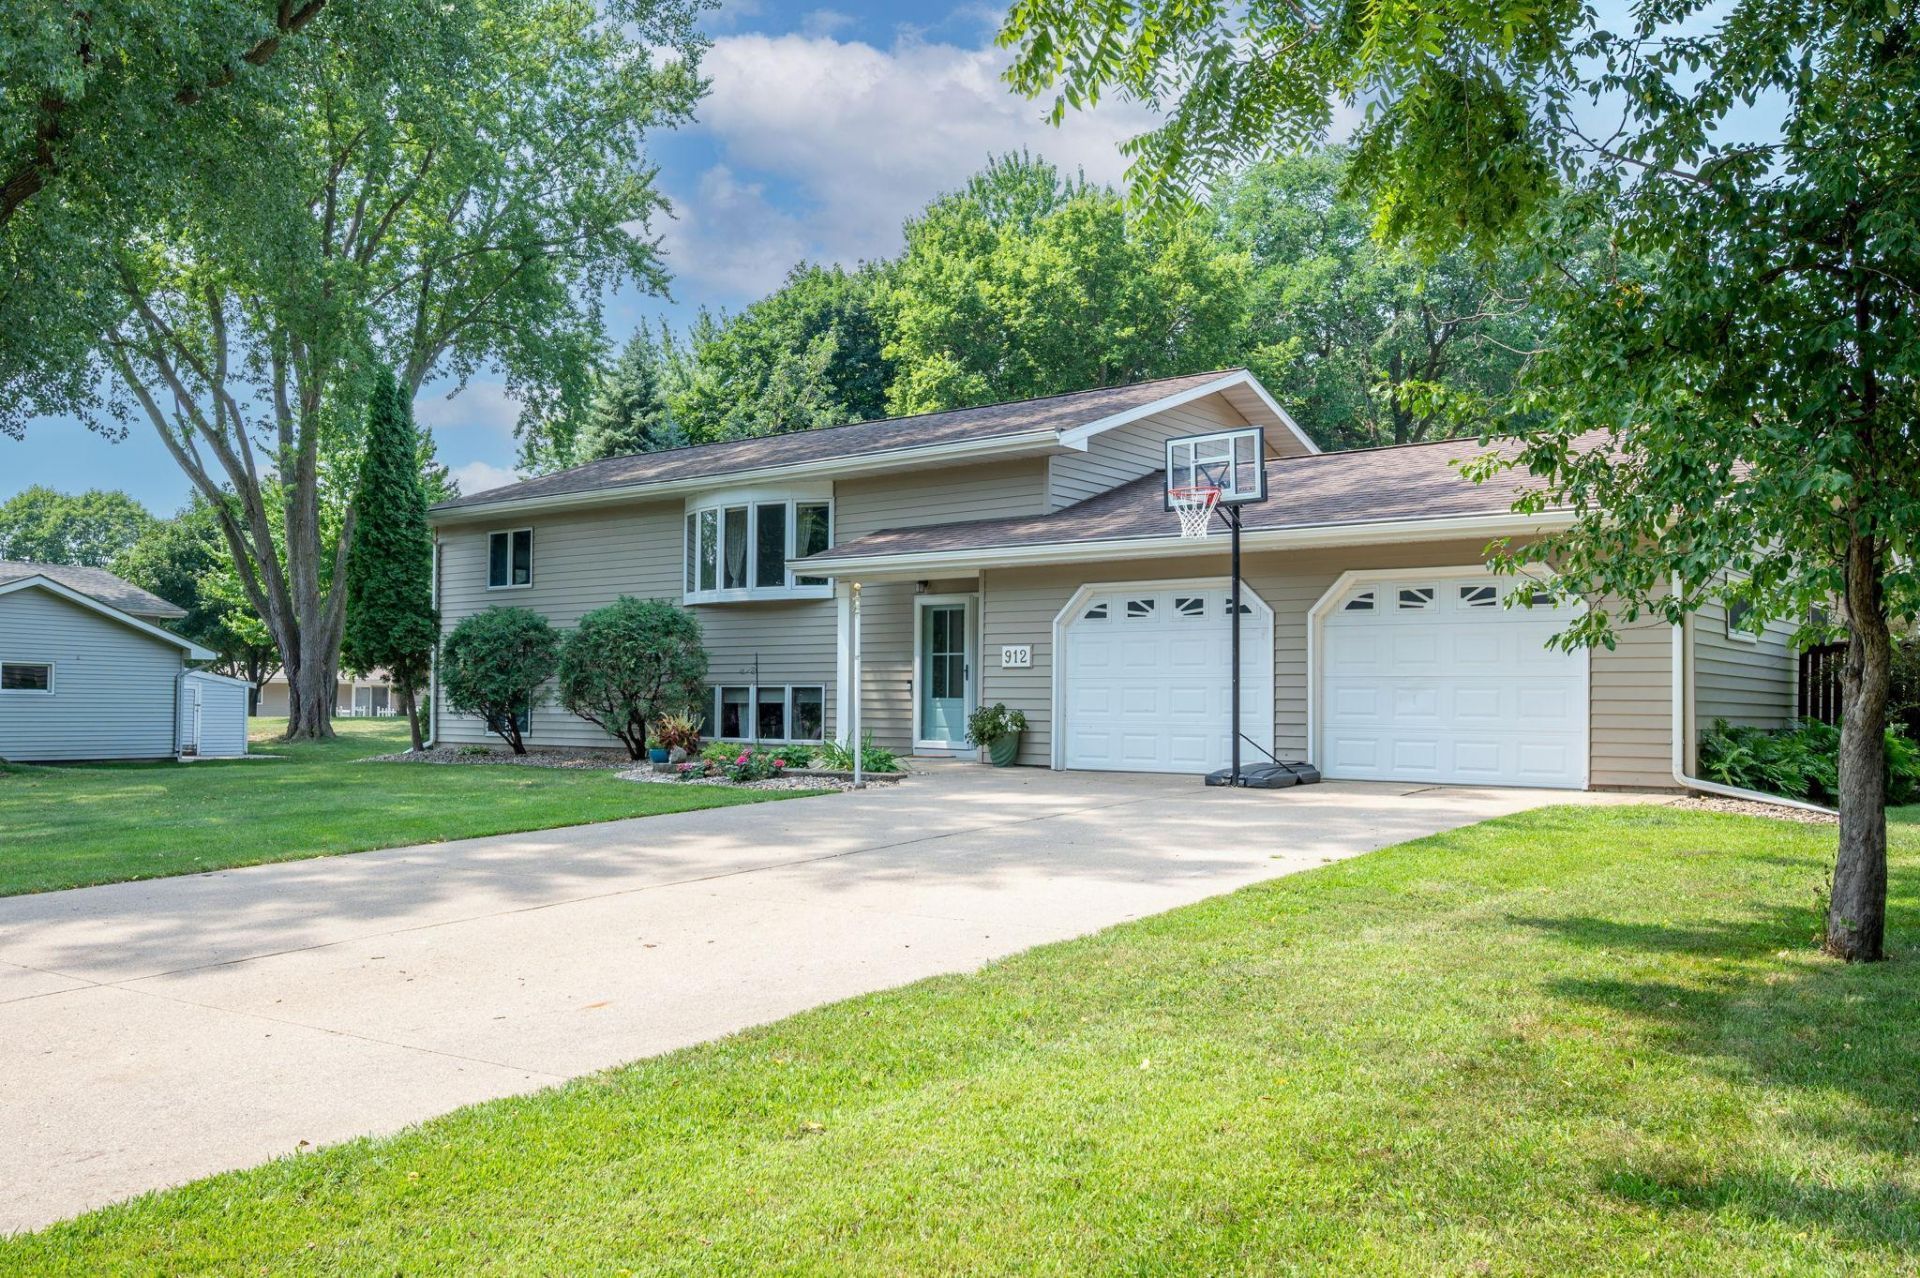
Welcome home to this beautifully updated 4-bedroom, 2-bathroom property with thoughtfully renovated interior and a functional layout. Cambria countertops in the newly renovated kitchen, stainless steel appliances, and easy access to the deck overlooking the large, private backyard. The upper-level living room is filled with natural light from a bay window. The main floor also features two bedrooms, a newly renovated full bathroom and laundry room. Downstairs, you'll find another second living area, two additional bedrooms, and a beautifully updated ¾ bathroom. The heated two-car garage includes a workbench and direct basement access. This move-in-ready home combines modern updates, comfortable living spaces, and beautiful outdoor views.
Property Features
Property Type: Residential - Single Family
Basement: Block
Cooling: Central Air
Fuel Type: Natural Gas
Garage: 2 car attached
Heating: Forced Air
Lot Size: 0.91 Acres
Taxes: $4,438
Year Built: 1979
Feature Descriptions
Additional Living Info.: Main Floor Laundry
Appliances: Dishwasher, Dryer, Freezer, Microwave, Range, Refrigerator, Washer
Bath: 3/4 Basement, Main Floor Full Bath
Bathrooms 3/4: 1
Bathrooms Full: 1
Days on Site: 3
Dining: Breakfast Bar
Down Payment Resource: Yes
Exterior: Block
Foundation Size: 1232
Lot: Tree Coverage - Medium
Lot Dimensions: 0.914 Acres
Parcel#: 230391376
Parking: Attached Garage, Concrete, Heated Garage
Sewer: City Sewer/Connected
Water: City Water/Connected
Local Schools
School District: Fairmont Area Schools
Listed By / Shown By
Listed By
Agency Name: RE/MAX TOTAL REALTY
Agency Phone: 507-235-5666
Shown By
Agency Title: Joel Hentges - Re/Max Advantage Plus
Agency Phone: 952-475-9541

Estimate Your Payment
Estimated Payment
$ 1,313.54 per month $834.36 Principal & Interest $369.83 Property Tax $109.35 Homeowner's Insurance
912 Shoreacres Drive | MLS# 7117252
This single family home located at 912 Shoreacres Drive, Fairmont, MN 56031 is currently listed for sale with an asking price of $374,900. This property was built in 1979 and has 4 bedrooms and 2 full baths with 2464 sq. ft. Shoreacres Drive is located within the Fairmont Area Schools school district. Search Fairmont real estate on www.homesbyjoel.com today.