

BEDS5
BATHS3 full
SQUARE FEET3,290
MLS#7116202
STATUSActive
PROPERTY TYPEResidential - Single Family
SUBDIVISIONHills Of Spring Creek 2nd Add
SCHOOLNorthfield
Property Description
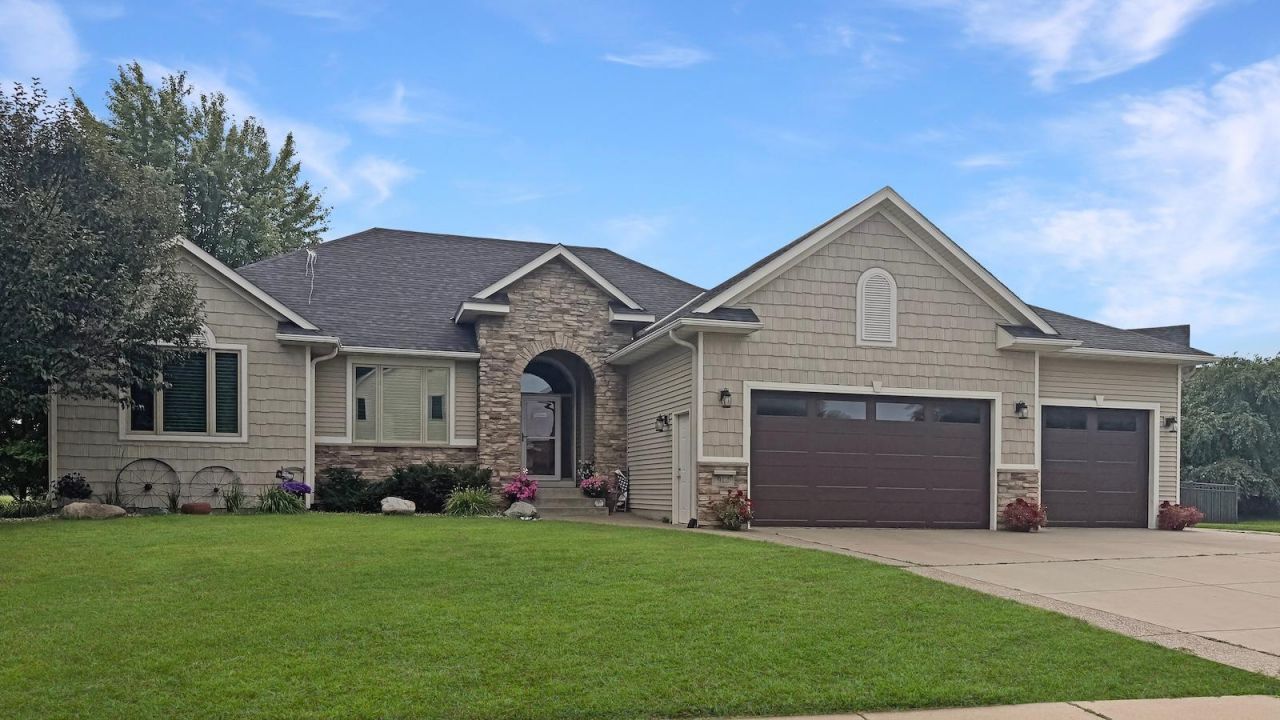
Welcome to this beautiful well maintained custom built home that is nestled next to a beautiful pond. Great location to schools and parks. One level living at its finest. You'll fall in love with the beautiful scenery and the evening sunsets on your maintenance free deck. Head down to the yard around your newly installed fire pit and watch your company play in the fenced yard, above ground pool and the new swing set. Head into your new home and notice the hardwood floors, open concept living space, Pella windows, beautiful window treatments and granite counter tops. As you go downstairs you'll see the grand family room, complete with a wet bar, in-floor heating and extraordinary storage space. This truly is a slice of happiness! Schedule your showing today before it's too late!
Property Features
Property Type: Residential - Single Family
Basement: Yes
Basement: Block, Egress Window(s), Finished, Full, Sump Pump, Walkout
Cooling: Central Air
Fireplaces: 1
Fuel Type: Natural Gas
Garage: 4 car attached
Heating: Forced Air, In-Floor Heating
Lot Size: 0.28 Acres
Roof Type: Age 8 Years or Less, Architectural Shingle, Pitched
Stories: 1.0
Taxes: $9,914
Year Built: 2003
Feature Descriptions
Additional Living Info.: 3 BR on One Level, All Living Facilities on One Level, Main Floor Primary, Main Floor Bedroom, Main Floor Laundry
Appliances: Air-To-Air Exchanger, Dishwasher, Disposal, Dryer, Exhaust Fan, Water Filtration System, Microwave, Range, Refrigerator, Washer, Water Softener Owned
Bath: 3/4 Basement, Full Primary, Private Primary, Main Floor Full Bath
Bathrooms 3/4: 1
Bathrooms Full: 2
Days on Site: 2
Dining: Breakfast Bar, Informal Dining Room
Down Payment Resource: Yes
Exterior: Block
Fencing: Chain Link
Fireplace: Gas
Foundation Size: 1700
Lot: Tree Coverage - Light
Lot Dimensions: 122x71x132x120
Parcel#: 2207177021
Parking: Attached Garage, Garage Door Opener, Heated Garage, Insulated Garage
Pool: Above Ground
Sewer: City Sewer/Connected
Water: City Water/Connected
Water Features: Pond
Room Sizes
Bar/Wet Bar Room: 13x9
Deck: 16x12
Dining Room: 15x9
Family Room: 34x20
Bedroom 5: 14x11
Bedroom: 18x14
Bedroom 4: 13x11
Kitchen: 15x11
Living Room: 15x15
Patio: 18x14
Bedroom 2: 13x11
Bedroom 3: 13x12
Local Schools
School District: Northfield
Listed By / Shown By
Listed By
Agency Name: Pederson Realty Inc
Agency Phone: 612-356-2121
Shown By
Agency Title: Joel Hentges - Re/Max Advantage Plus
Agency Phone: 952-475-9541

Estimate Your Payment
Estimated Payment
$ 2,409.51 per month $1,399.88 Principal & Interest $826.17 Property Tax $183.46 Homeowner's Insurance
912 Superior Drive | MLS# 7116202
This single family home located at 912 Superior Drive, Northfield, MN 55057 is currently listed for sale with an asking price of $629,000. This property was built in 2003 and has 5 bedrooms and 3 full baths with 3290 sq. ft. Superior Drive is located in the Hills Of Spring Creek 2nd Add subdivision within the Northfield school district. Search Hills Of Spring Creek 2nd Add real estate on www.homesbyjoel.com today.