

BEDS4
BATHS3 full 1 partial
SQUARE FEET2,282
MLS#7167378
STATUSActive
PROPERTY TYPEResidential - Single Family
SUBDIVISIONOakview Ridge
SCHOOLSt. Michael-Albertville
Property Description
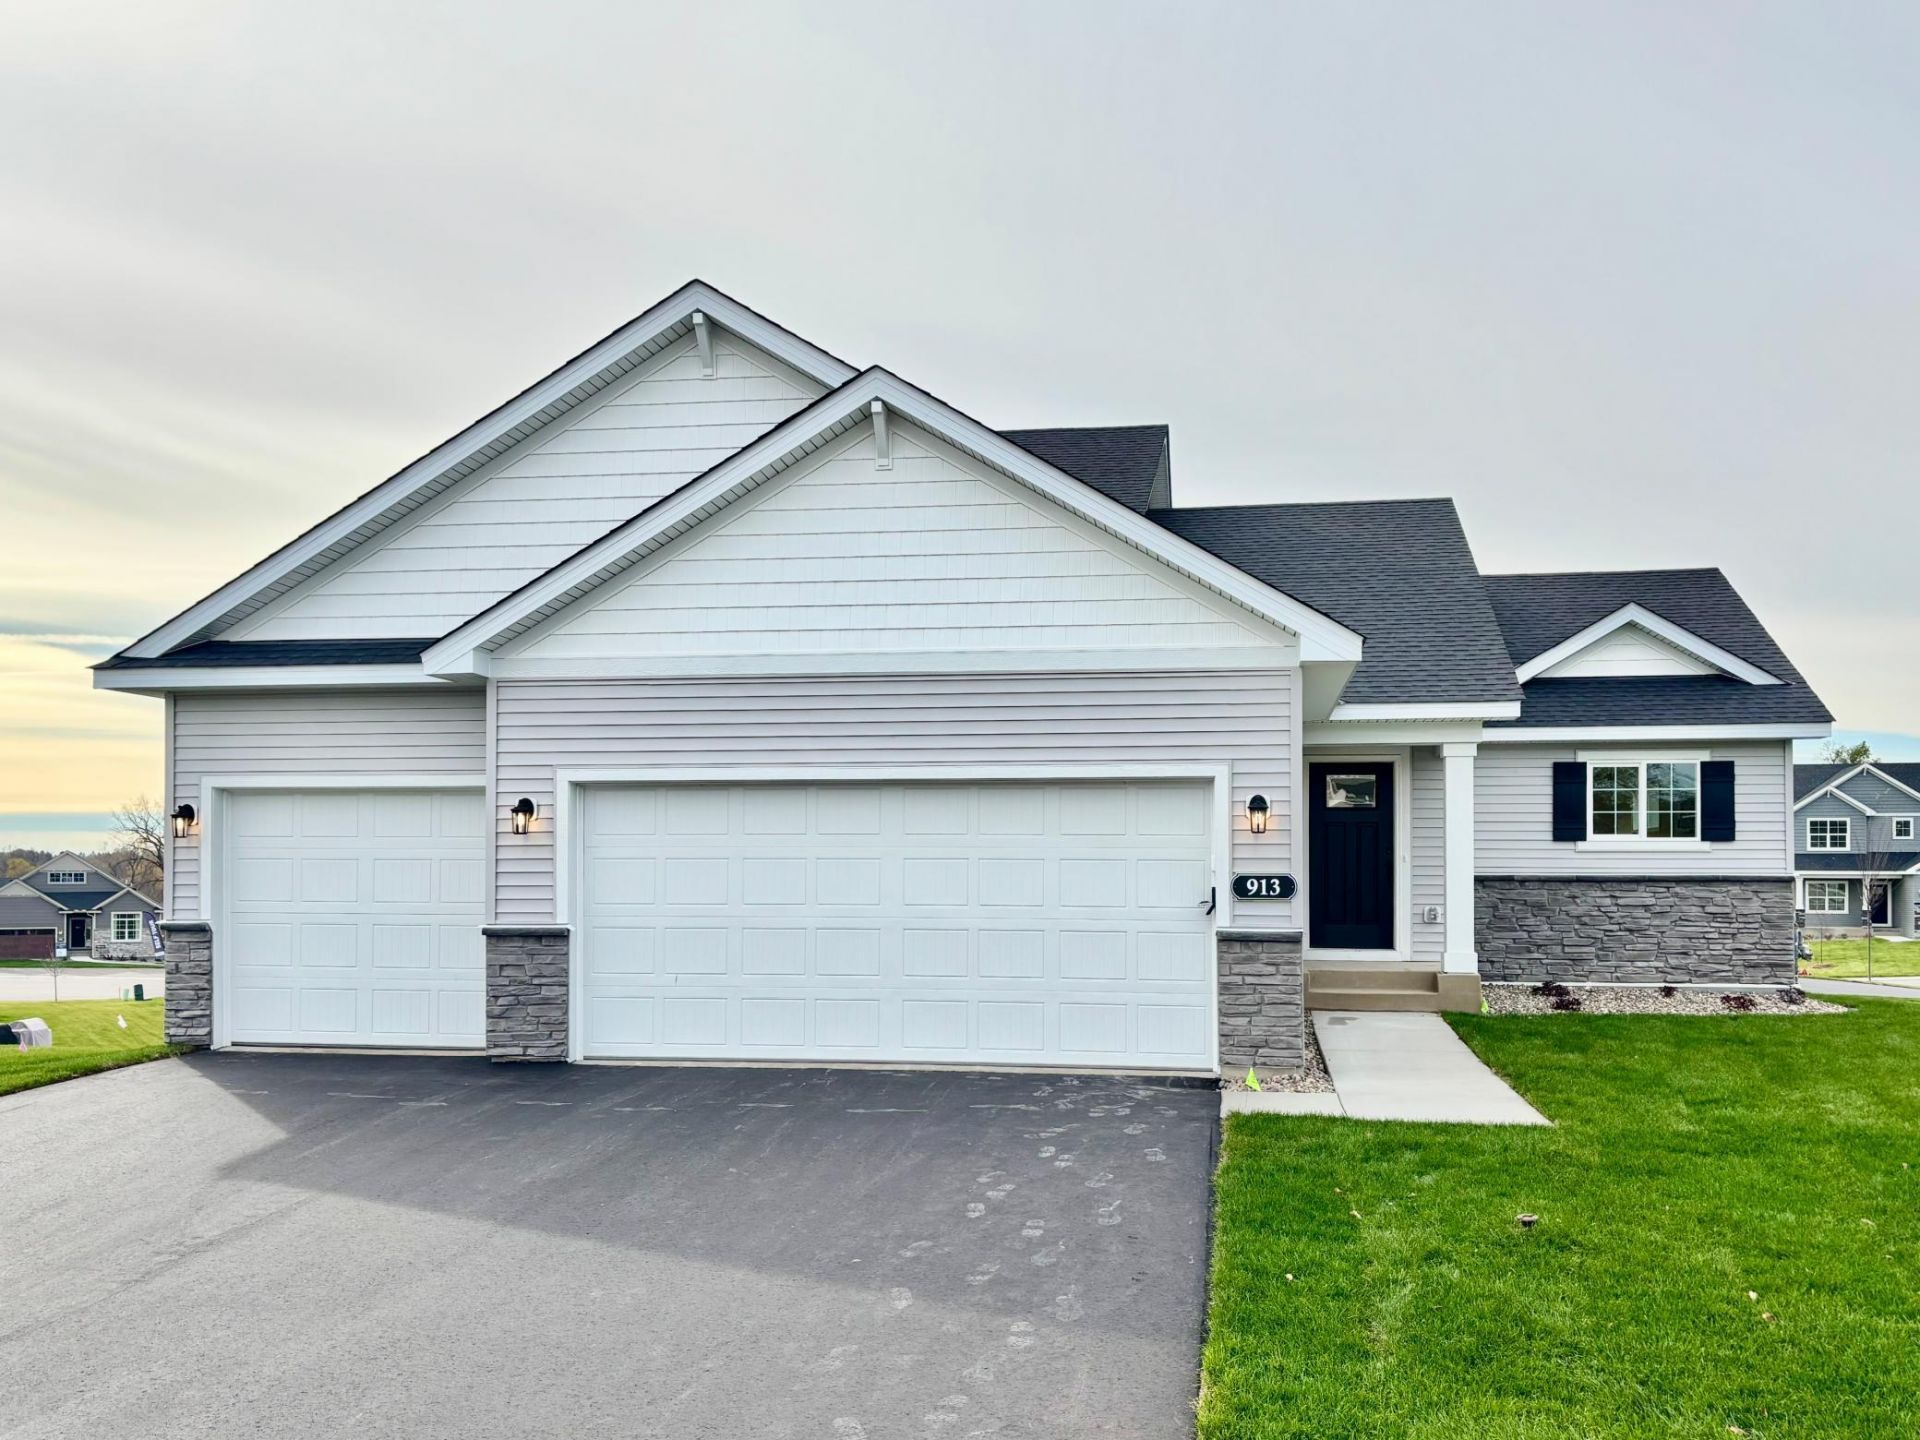
Move in NOW! Be one of the first to move into the incredible brand new community of Oakview Ridge! Come experience the small-town charm of Hanover, MN in this beautiful Maplewood home! No HOA! Oversized corner homesite! Huge 800 sq.ft. open concept main level with soaring vaulted ceiling! Fully finished lower level! Luxury Owner's Suite Bath with freestanding soaking tub and separate shower! Large Walk-in Closet, with separate entrance! Three car garage! This fantastic home is located near beautiful parks and scenery, popular eateries, and is located within the highly regarded St. Michael-Albertville Public Schools! Don't miss out on this rare opportunity to live in a peaceful, close-knit community with all the space and amenities you've been looking for - schedule your visit today!
Property Features
Property Type: Residential - Single Family
Basement: Yes
Basement: Crawl Space, Drain Tiled, Finished, Storage Space, Sump Pump, Walkout
Cooling: Central Air
Fireplaces: 1
Fuel Type: Natural Gas
Garage: 3 car attached
Heating: Forced Air, Fireplace(s)
Lot Size: 0.31 Acres
Roof Type: Age 8 Years or Less, Asphalt
Stories: 3.0
Taxes: $56
Year Built: 2026
Feature Descriptions
Additional Living Info.: 3 BR on One Level
Appliances: Air-To-Air Exchanger, Dishwasher, Gas Water Heater, Microwave, Range, Refrigerator, Stainless Steel Appliances
Bath: 3/4 Basement, Basement, Bathroom Ensuite, Full Primary, Private Primary, Main Floor 1/2 Bath, Separate Tub & Shower, Upper Level Full Bath
Bathrooms 3/4: 1
Bathrooms Full: 2
Bathrooms Half: 1
Dining: Eat In Kitchen, Informal Dining Room, Kitchen/Dining Room
Fireplace: Electric, Living Room
Foundation Size: 1584
Lot: Sod Included in Price
Lot Dimensions: 87 x 142 x 126 x 119
Parcel#: 108062003040
Parking: Attached Garage, Asphalt, Garage Door Opener
Sewer: City Sewer/Connected
SQ FT Total: 2282
Water: City Water/Connected
Room Sizes
Dining Room: 14x9
Family Room: 22x14
Bedroom: 12x13
Bedroom 4: 10x11
Kitchen: 12x12
Living Room: 14x16
Bedroom 2: 10x10
Bedroom 3: 10x10
Local Schools
School District: St. Michael-Albertville
Listed By / Shown By
Listed By
Agency Name: JPW Realty
Agency Phone: 763-225-1300
Shown By
Agency Title: Joel Hentges - Re/Max Advantage Plus
Agency Phone: 952-475-9541

Estimate Your Payment
Estimated Payment
$ 1,232.82 per month $1,085.85 Principal & Interest $4.67 Property Tax $142.30 Homeowner's Insurance
913 Kepler Avenue Ne | MLS# 7167378
This single family home located at 913 Kepler Avenue Ne, Hanover, MN 55341 is currently listed for sale with an asking price of $487,900. This property was built in 2026 and has 4 bedrooms and 3 full and 1 partial baths with 2282 sq. ft. Kepler Avenue Ne is located in the Oakview Ridge subdivision within the St. Michael-Albertville school district. Search Oakview Ridge real estate on www.homesbyjoel.com today.