

BEDS3
BATHS2 full
SQUARE FEET1,527
MLS#7158072
STATUSContingent
PROPERTY TYPEResidential -
SUBDIVISIONClover Leaf Farm 3rd Add
SCHOOLSpring Lake Park
Property Description
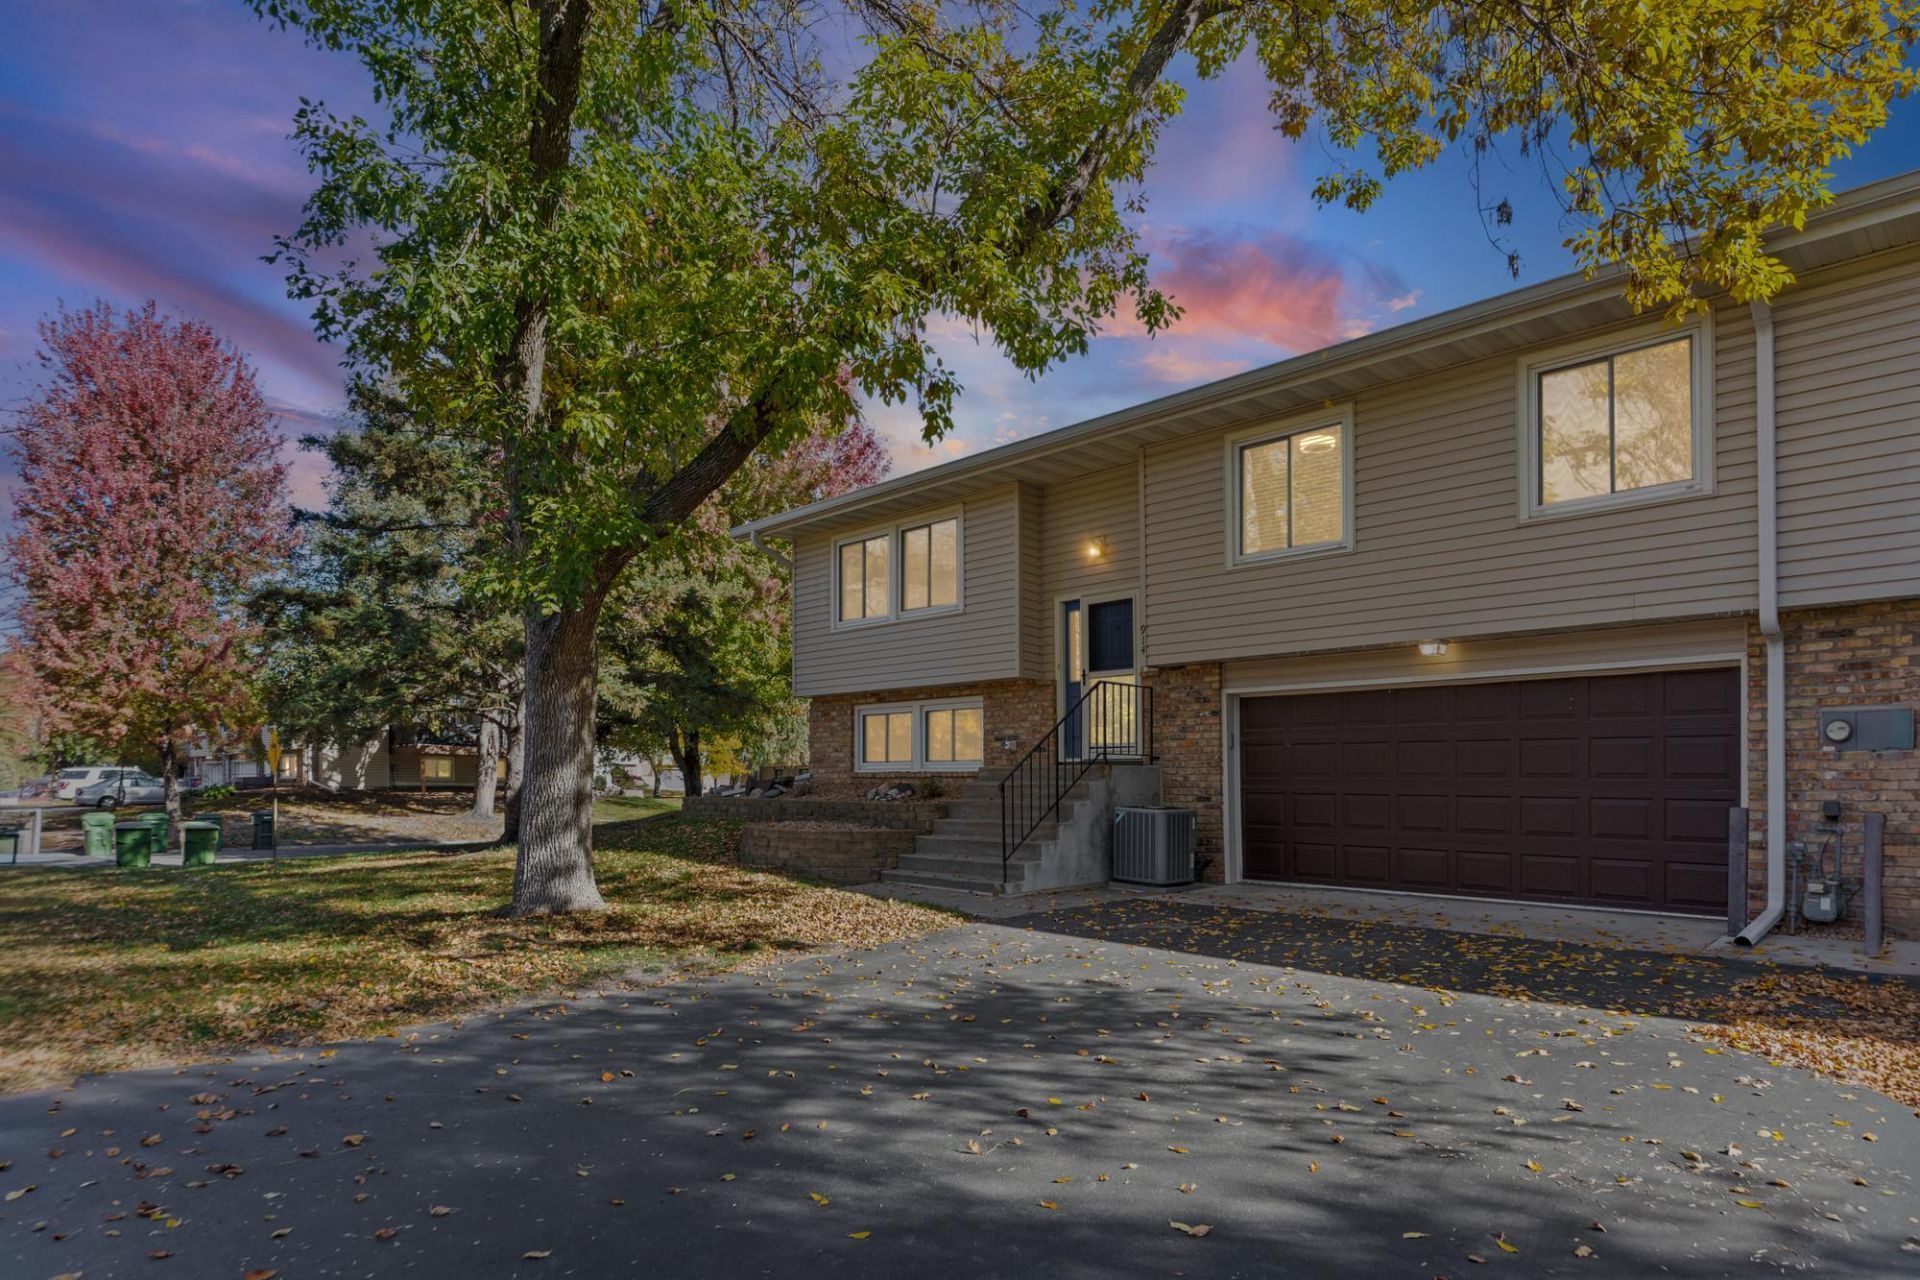
Welcome to this inviting 3-bedroom, 2-bathroom quad townhome in Blaine, offering a comfortable layout, spacious living areas, and the convenience of low-maintenance living. This well-maintained, move-in-ready home combines functionality and comfort in a desirable location.The split-level design offers a practical separation of living spaces, creating a welcoming atmosphere for everyday living and entertaining. The spacious primary bedroom features a walk-in closet, providing plenty of room for storage and organization. Two additional bedrooms offer flexibility for guests, a home office, or hobbies.The finished lower level adds valuable living space and includes a fully finished bathroom, offering additional comfort and convenience. A 2-stall tuck-under garage provides convenient parking and extra storage.Enjoy a location near a pond, playgrounds, sports fields, and schools, with shopping, dining, and entertainment options just a short distance away. Convenient highway access makes getting around the Twin Cities easy.With three bedrooms, two bathrooms, flexible living spaces, and a convenient Blaine location, this townhome offers a wonderful combination of comfort, practicality, and everyday convenience.
Property Features
Property Type: Residential -
Basement: Yes
Basement: Daylight/Lookout Windows, Finished, Full
Cooling: Central Air
Fuel Type: Natural Gas
Garage: 2
Heating: Forced Air
Lot Size: 0.12 Acres
Roof Type: Asphalt
Taxes: $2,776
Year Built: 1981
Feature Descriptions
Appliances: Dishwasher, Microwave, Range, Refrigerator
Bath: 3/4 Basement, Upper Level Full Bath, Primary Walk-Thru
Bathrooms Full: 2
Days on Site: 8
Dining: Informal Dining Room
Down Payment Resource: Yes
Foundation Size: 1006
HOA Fee: $235/ Monthly
Lot Dimensions: 65x79
Parcel#: 303123440114
Parking: Tuckunder Garage
Sewer: City Sewer/Connected
SQ FT Total: 1527
Water: City Water/Connected
Room Sizes
Dining Room: 8x10
Family Room: 15x11
Bedroom: 11x17
Kitchen: 10x9
Living Room: 16x13
Bedroom 2: 10x11
Bedroom 3: 10x9
Local Schools
School District: Spring Lake Park
Listed By / Shown By
Listed By
Agency Name: Pemberton RE
Agency Phone: 612-260-8777
Shown By
Agency Title: Joel Hentges - Re/Max Advantage Plus
Agency Phone: 952-475-9541

Estimate Your Payment
Estimated Payment
$ 860.64 per month $556.39 Principal & Interest $231.33 Property Tax $72.92 Homeowner's Insurance
914 94th Avenue Ne | MLS# 7158072
This home located at 914 94th Avenue Ne, Blaine, MN 55434 is currently listed for sale with an asking price of $249,999. This property was built in 1981 and has 3 bedrooms and 2 full baths with 1527 sq. ft. 94th Avenue Ne is located in the Clover Leaf Farm 3rd Add subdivision within the Spring Lake Park school district. Search Clover Leaf Farm 3rd Add real estate on www.homesbyjoel.com today.