

BEDS4
BATHS2 full
SQUARE FEET2,552
MLS#7138571
STATUSPending
PROPERTY TYPEResidential - Single Family
SUBDIVISIONRice Lake North 3rd Add
SCHOOLOsseo
Property Description
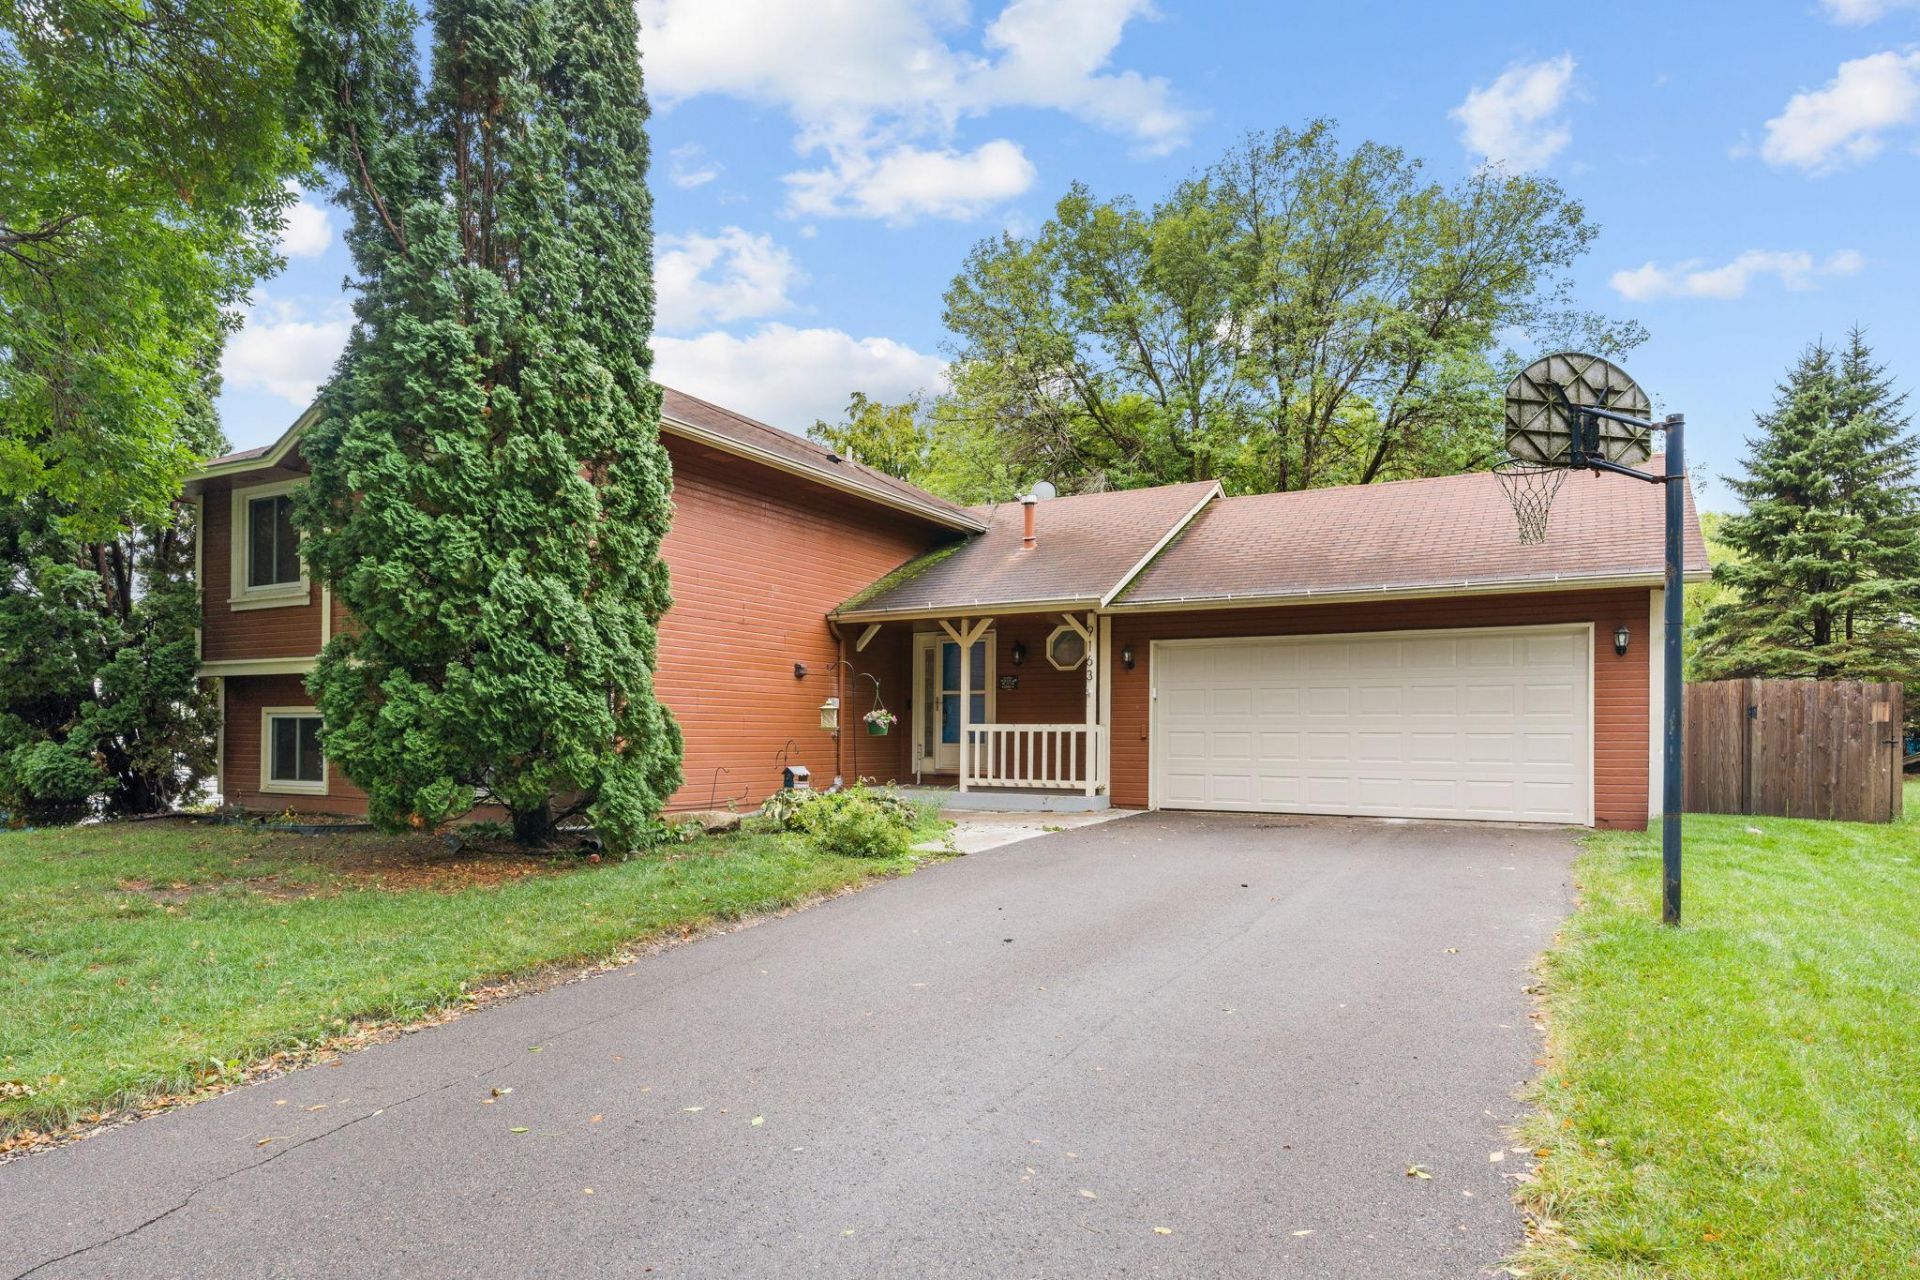
Welcome home to this inviting 4-level split in Maple Grove. A large foyer welcomes you to the home, where you step into the main level with a vaulted ceiling filling the home with light. Mornings start in the eat-in kitchen, with stainless steel appliances and an abundance of cabinet storage, before spilling out onto the large deck, new in 2022, overlooking a spacious, fully fenced yard, complete with a shed for garden tools and weekend projects. Three bedrooms share one level, while a generous fourth bedroom on the third level offers a private retreat for long-term guests or multi-generational living. Both bathrooms have been thoughtfully remodeled, and the new tiled shower and heated towel racks turn an ordinary evening into a spa night. The unfinished fourth level is a blank canvas ready for your vision, whether that's a family room, home gym, or office, with the chance to build equity along the way. The big-ticket items are already handled, including a new furnace and water softener in 2024, a water heater in 2022 and new sump pump. In the Osseo school district and just minutes from Rice Lake, the hospital, freeway access, shopping, and scenic trails, this is a home where convenience and comfort meet.
Property Features
Property Type: Residential - Single Family
Basement: Yes
Basement: Block, Full, Unfinished
Cooling: Central Air
Fuel Type: Natural Gas
Garage: 2 car attached
Heating: Forced Air
Lot Size: 0.25 Acres
Roof Type: Age Over 8 Years, Asphalt
Stories: 4.0
Taxes: $4,882
Year Built: 1986
Feature Descriptions
Additional Living Info.: 3 BR on One Level
Appliances: Dishwasher, Disposal, Dryer, Microwave, Range, Refrigerator, Stainless Steel Appliances, Washer, Water Softener Owned
Bath: Full Basement, Upper Level Full Bath, Primary Walk-Thru, Jetted Tub
Bathrooms Full: 2
Days on Site: 36
Dining: Breakfast Bar, Eat In Kitchen, Informal Dining Room
Down Payment Resource: Yes
Exterior: Block
Fencing: Chain Link, Wood
Foundation Size: 1276
Lot: Public Transit (w/in 6 blks), Tree Coverage - Medium
Lot Dimensions: 134x80
Parcel#: 1611922210017
Parking: Attached Garage
Sewer: City Sewer/Connected
SQ FT Total: 2552
Water: City Water/Connected
Room Sizes
Deck: 22x13
Family Room: 17x12
Bedroom: 15x11
Bedroom 4: 23x14
Foyer: 13x4
Informal Dining Room: 11x11
Kitchen: 17x12
Living Room: 16x13
Bedroom 2: 12x10
Bedroom 3: 11x10
Local Schools
School District: Osseo
Listed By / Shown By
Listed By
Agency Name: Coldwell Banker Realty
Agency Phone: 651-452-5950
Shown By
Agency Title: Joel Hentges - Re/Max Advantage Plus
Agency Phone: 952-475-9541

Estimate Your Payment
Estimated Payment
$ 1,375.97 per month $856.84 Principal & Interest $406.83 Property Tax $112.29 Homeowner's Insurance
9163 Ranchview Lane N | MLS# 7138571
This single family home located at 9163 Ranchview Lane N, Maple Grove, MN 55369 is currently listed for sale with an asking price of $385,000. This property was built in 1986 and has 4 bedrooms and 2 full baths with 2552 sq. ft. Ranchview Lane N is located in the Rice Lake North 3rd Add subdivision within the Osseo school district. Search Rice Lake North 3rd Add real estate on www.homesbyjoel.com today.