

BEDS4
BATHS3 full
SQUARE FEET2,096
MLS#7095155
STATUSContingent
PROPERTY TYPEResidential - Single Family
SUBDIVISIONThe Hills Of Home 3
SCHOOLMounds View
Property Description
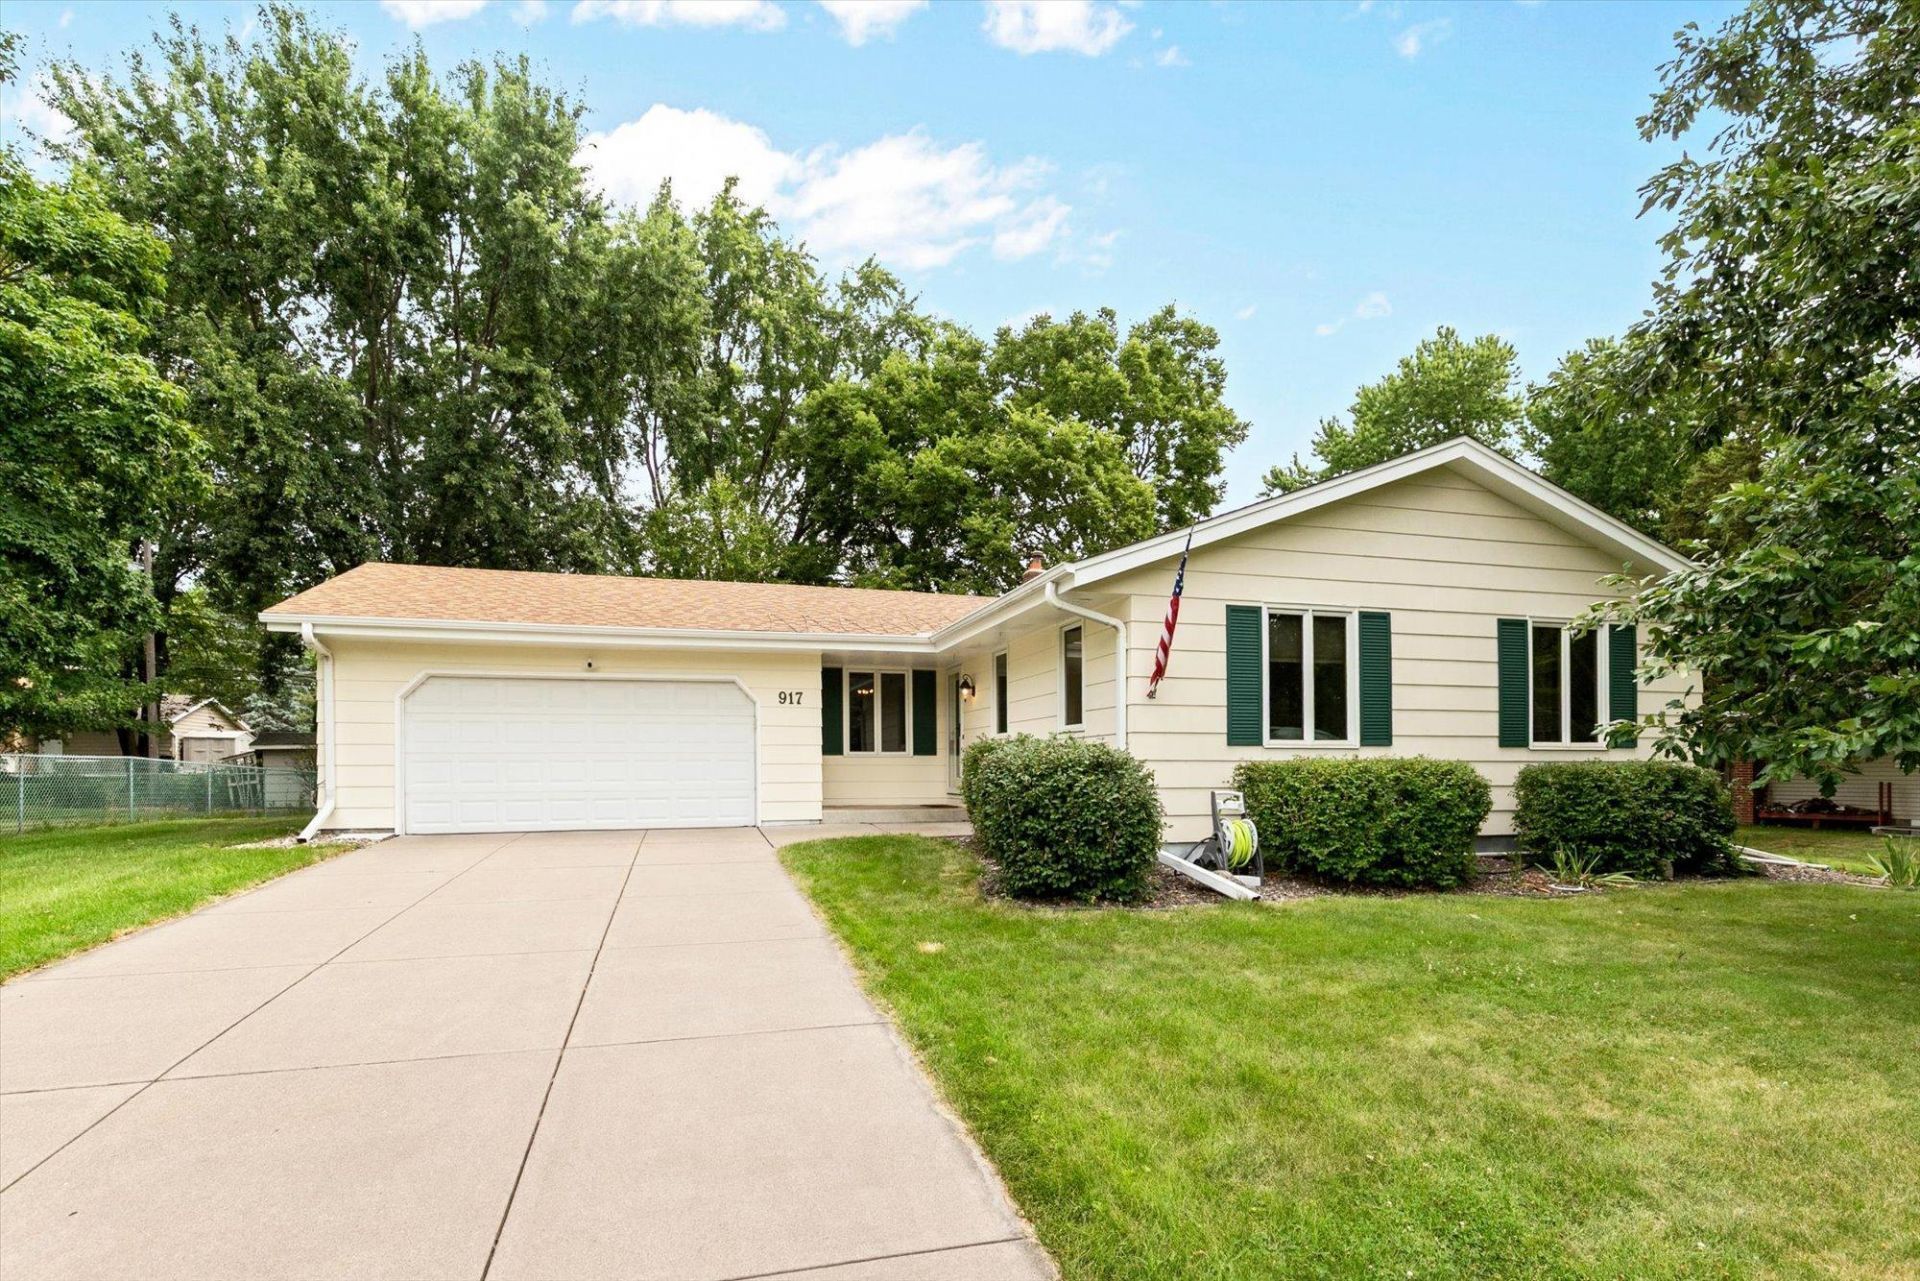
Welcome to this lovely 4 bedroom, 3 bathroom rambler in the desirable Mounds View School District! Inside, you'll find a well-maintained home. The main level features a large living room with gas fireplace, dining area with backyard access, eat-in kitchen, full bath, & 3 bedrooms with all new carpet, including the primary suite with private 3/4 bath. Laminate wood floors throughout the main living area. The finished basement offers a spacious family room, 4th bedroom with fresh paint & new carpet, 3/4 bath, partially finished storage/workshop room, & laundry. The beautiful backyard features mature shade trees, patio, & flower beds with established perennials. Updates include: windows, patio door, roof, attic insultation, flooring, appliances, drain tile system & sump pump, concrete driveway, & brand new A/C & furnace. Ideally located across the street from Lake Judy Park with playground, basketball court, & walking path to the lake! Plus all the great amenities of Shoreview including a YMCA, shopping, dining, & more.
Property Features
Property Type: Residential - Single Family
Basement: Yes
Basement: Block, Daylight/Lookout Windows, Drain Tiled, Drainage System, Egress Window(s), Finished, Full, Sump Pump
Cooling: Central Air
Fireplaces: 1
Fuel Type: Natural Gas
Garage: 2 car attached
Heating: Forced Air
Lot Size: 0.29 Acres
Roof Type: Age Over 8 Years, Asphalt
Stories: 1.0
Taxes: $5,330
Year Built: 1969
Feature Descriptions
Additional Living Info.: 3 BR on One Level, Main Floor Primary, Main Floor Bedroom, Primary Bdr Suite
Appliances: Dishwasher, Disposal, Dryer, Gas Water Heater, Microwave, Range, Refrigerator, Washer, Water Softener Owned
Bath: 3/4 Basement, 3/4 Primary, Private Primary, Main Floor Full Bath
Bathrooms 3/4: 2
Bathrooms Full: 1
Days on Site: 5
Dining: Breakfast Bar, Eat In Kitchen, Living/Dining Room
Down Payment Resource: Yes
Exterior: Block, Frame
Fireplace: Gas, Living Room
Foundation Size: 1253
Lot: Tree Coverage - Medium
Lot Dimensions: 105x120
Parcel#: 353023240092
Parking: Attached Garage, Concrete, Electric, Garage Door Opener
Sewer: City Sewer/Connected
Water: City Water/Connected
Room Sizes
Dining Room: 11x9
Family Room: 26x12
Bedroom: 18x11
Bedroom 4: 12x10
Kitchen: 17x11
Laundry: 12x11
Living Room: 13x17
Patio: 17x11
Bedroom 2: 10x10
Bedroom 3: 11x10
Workshop: 20x11
Local Schools
School District: Mounds View
Listed By / Shown By
Listed By
Agency Name: RE/MAX Results
Agency Phone: 651-484-8800
Shown By
Agency Title: Joel Hentges - Re/Max Advantage Plus
Agency Phone: 952-475-9541

Estimate Your Payment
Estimated Payment
$ 1,488.82 per month $923.61 Principal & Interest $444.17 Property Tax $121.04 Homeowner's Insurance
917 Arbogast Street | MLS# 7095155
This single family home located at 917 Arbogast Street, Shoreview, MN 55126 is currently listed for sale with an asking price of $415,000. This property was built in 1969 and has 4 bedrooms and 3 full baths with 2096 sq. ft. Arbogast Street is located in the The Hills Of Home 3 subdivision within the Mounds View school district. Search The Hills Of Home 3 real estate on www.homesbyjoel.com today.